735 Flanders Rd.
735 Flanders Rd.
735 Flanders Rd.
735 Flanders Rd.
735 Flanders Rd.
735 Flanders Rd.
735 Flanders Rd.
735 Flanders Rd.
735 Flanders Rd.
735 Flanders Rd.
735 Flanders Rd.
735 Flanders Rd.
735 Flanders Rd.
735 Flanders Rd.
735 Flanders Rd.
735 Flanders Rd.
735 Flanders Rd.
735 Flanders Rd.
735 Flanders Rd.
735 Flanders Rd.
735 Flanders Rd.
735 Flanders Rd.
735 Flanders Rd.
735 Flanders Rd.
735 Flanders Rd.
735 Flanders Rd.
735 Flanders Rd.
735 Flanders Rd.
735 Flanders Rd.
735 Flanders Rd.
735 Flanders Rd.
735 Flanders Rd.
735 Flanders Rd.
735 Flanders Rd.
735 Flanders Rd.
735 Flanders Rd.
735 Flanders Rd.
735 Flanders Rd.
735 Flanders Rd.
735 Flanders Rd.
SEE ALL PHOTOS
735 Flanders Rd.
735 Flanders Rd.
735 Flanders Rd.
735 Flanders Rd.
735 Flanders Rd.
735 Flanders Rd.
735 Flanders Rd.
735 Flanders Rd.
735 Flanders Rd.
735 Flanders Rd.
735 Flanders Rd.
735 Flanders Rd.
735 Flanders Rd.
735 Flanders Rd.
735 Flanders Rd.
735 Flanders Rd.
735 Flanders Rd.
735 Flanders Rd.
735 Flanders Rd.
735 Flanders Rd.
735 Flanders Rd.
735 Flanders Rd.
735 Flanders Rd.
735 Flanders Rd.
735 Flanders Rd.
735 Flanders Rd.
735 Flanders Rd.
735 Flanders Rd.
735 Flanders Rd.
735 Flanders Rd.
735 Flanders Rd.
735 Flanders Rd.
735 Flanders Rd.
735 Flanders Rd.
735 Flanders Rd.
735 Flanders Rd.
735 Flanders Rd.
735 Flanders Rd.
735 Flanders Rd.
735 Flanders Rd.
Sold

735 Flanders Rd.

735 Flanders Road, Reno, NV 89511

$1,325,000
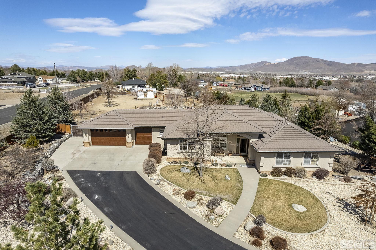
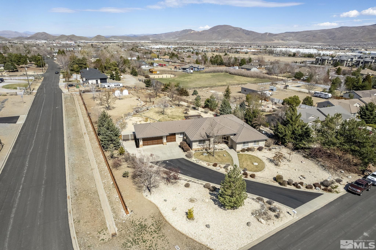
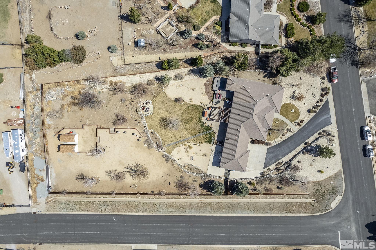
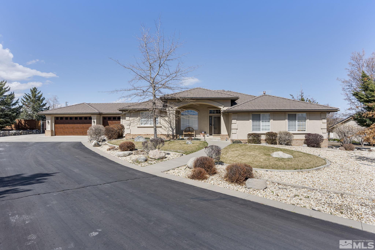
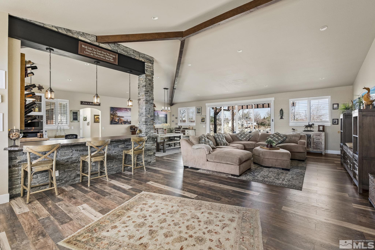
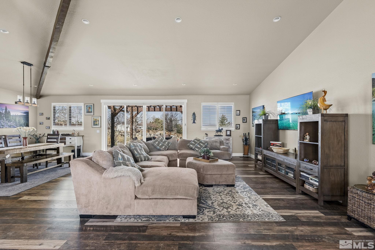
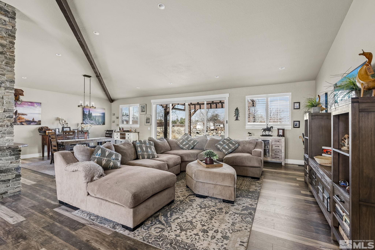
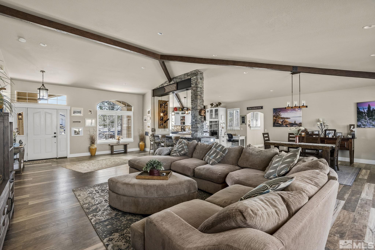
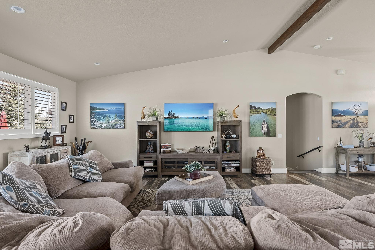
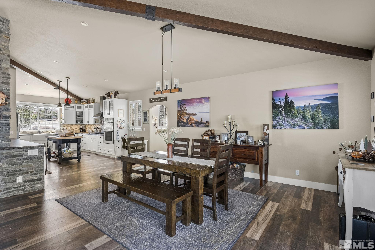
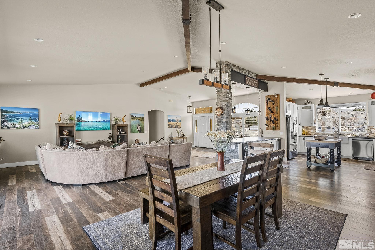
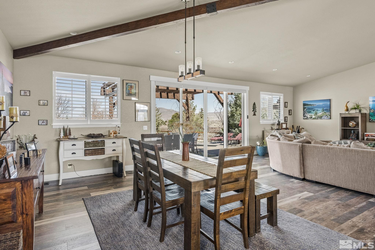
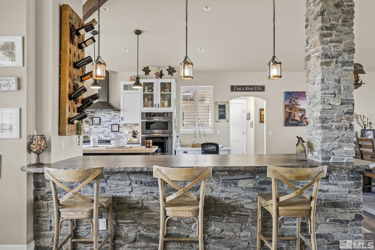
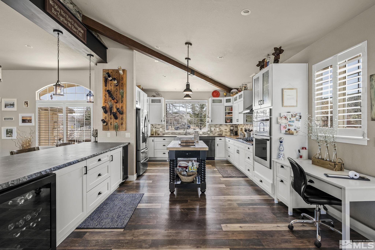
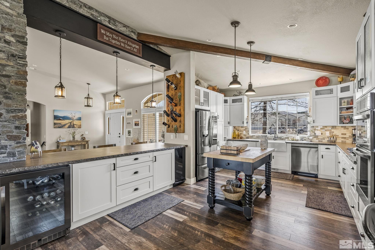
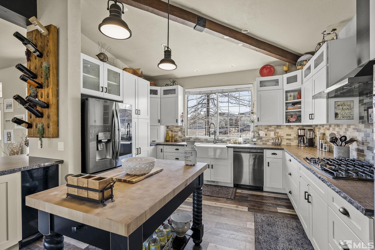
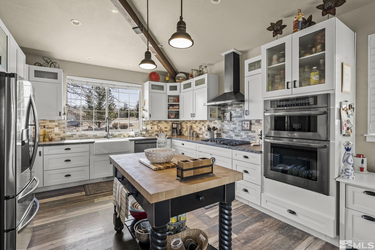
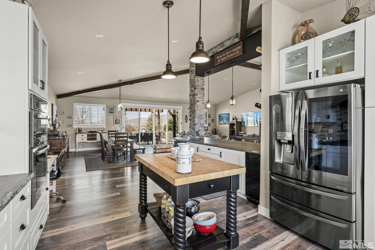
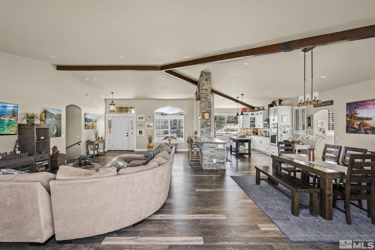
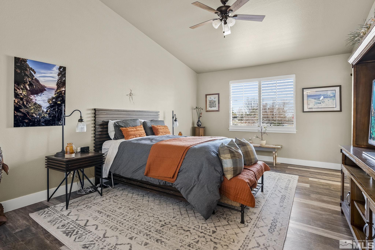
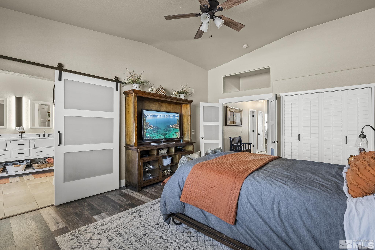
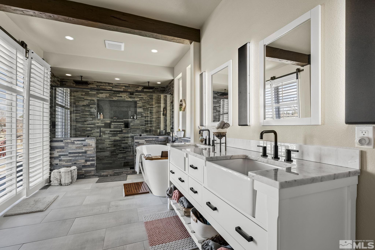
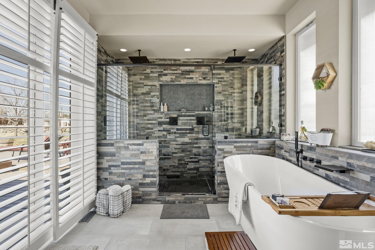
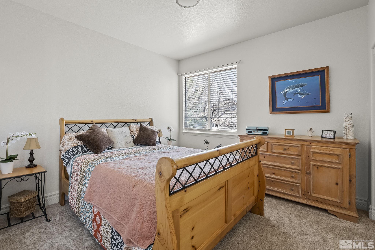
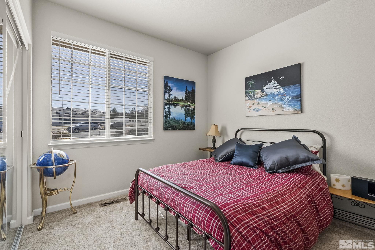
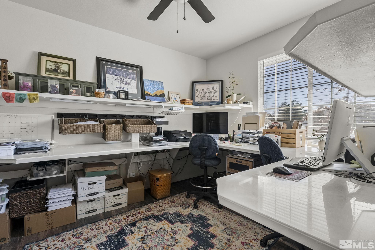
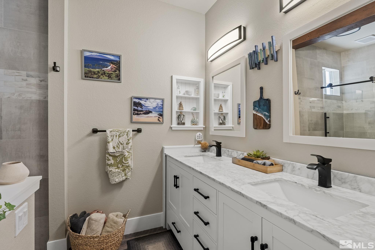
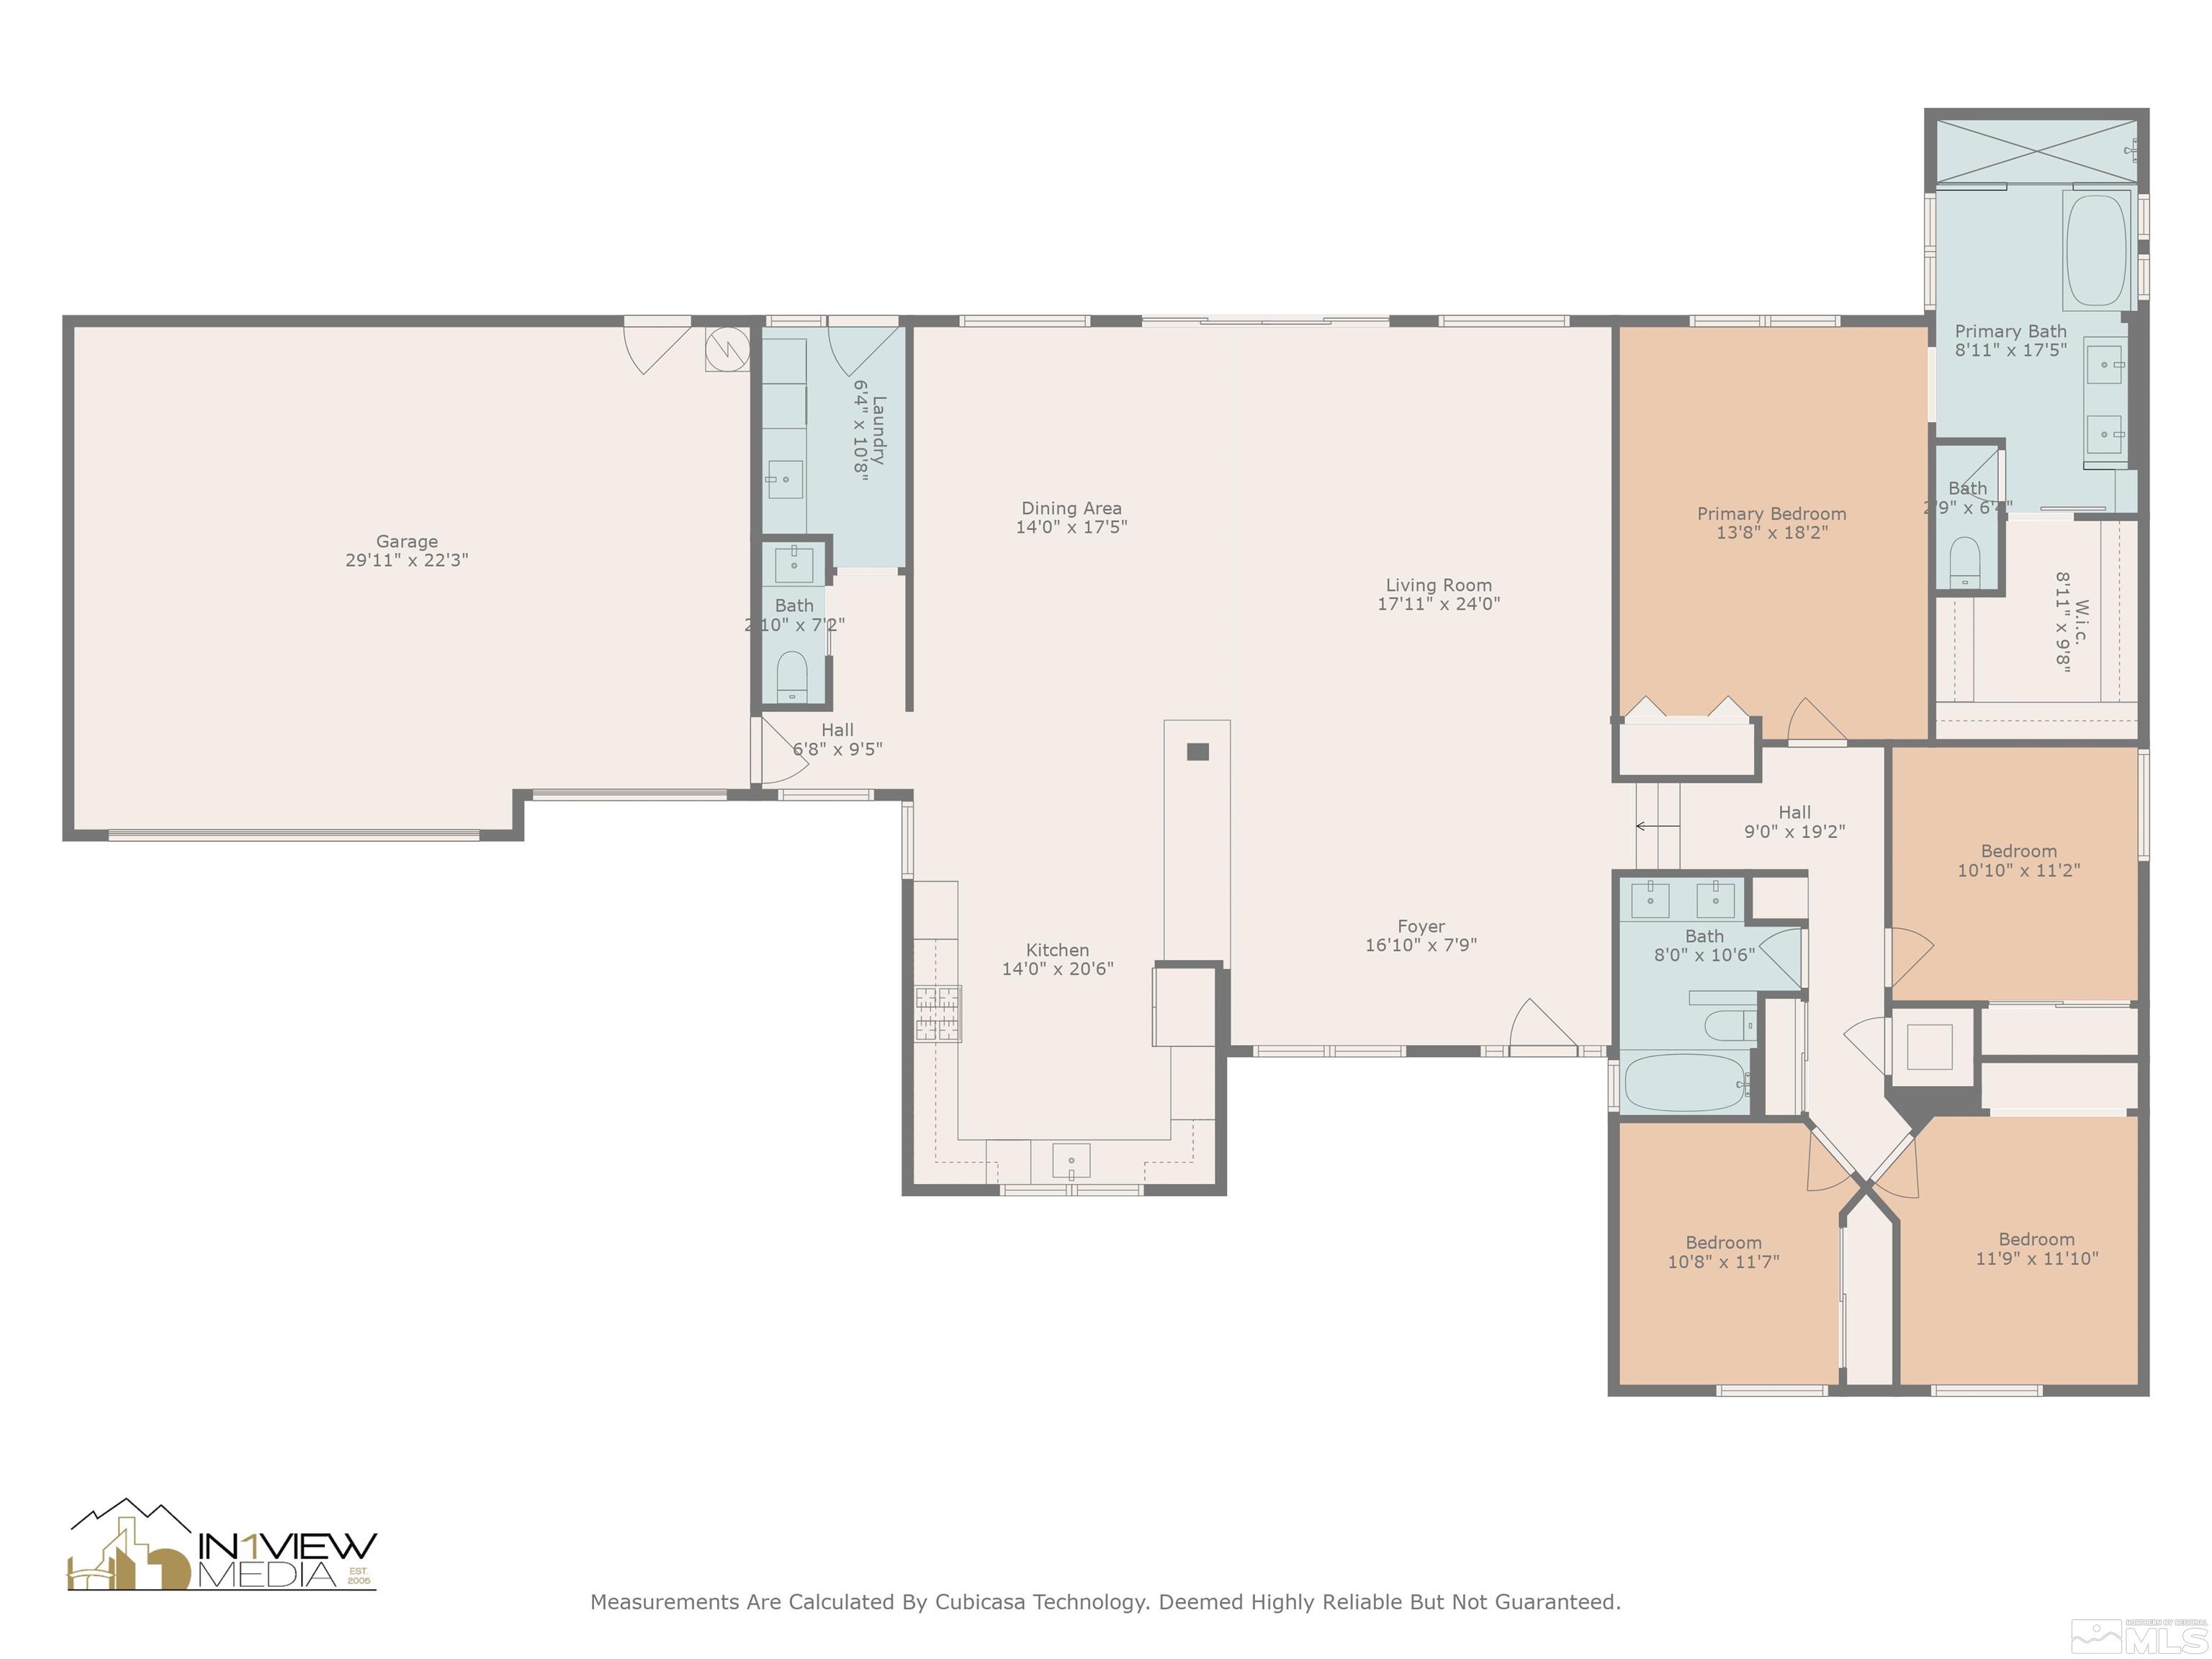
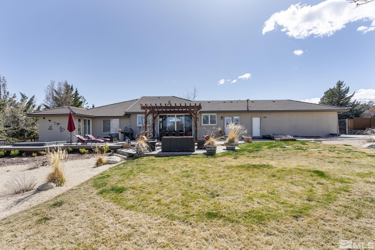
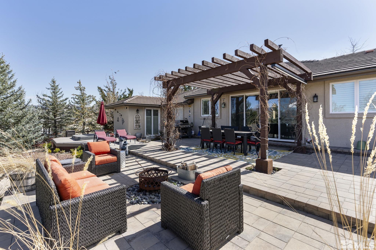
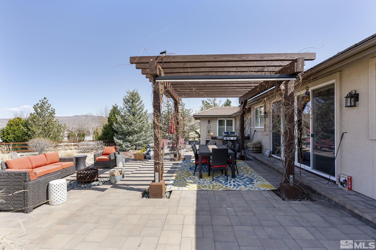
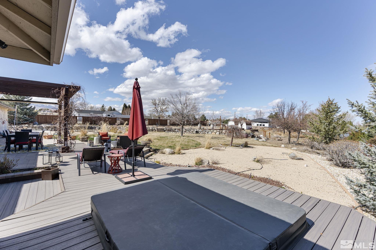
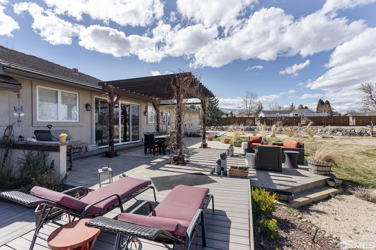
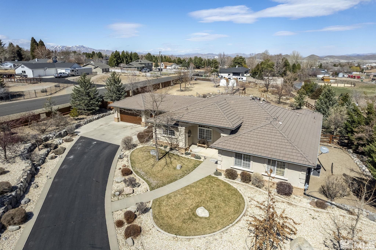
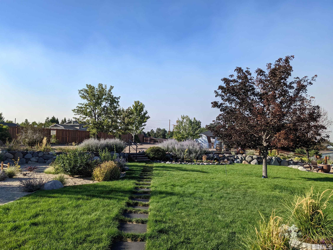
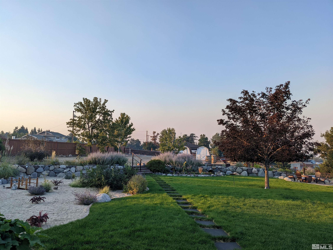
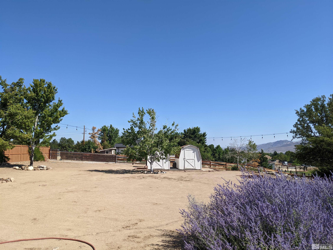
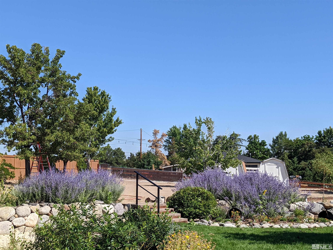
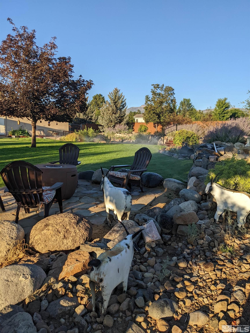
-EXQUISITE 4 BEDROOM HOME IN SOUTH SUBURBAN RENO: Nestled in the serene enclave of Whites Creek Estates, this meticulously crafted 4-bedroom, 2 1/2-bathroom home offers a harmonious blend of comfort and sophistication. Built in, the property spans 2549 square feet of thoughtfully designed living space, exuding quality construction at every turn. -STYLISH DESIGN AND MOUNTAIN MODERN DECOR: Step inside to discover a custom interior adorned with mountain modern decor, drawing inspiration from, the majestic Sierras. The cozy yet stylish ambiance welcomes you, creating an inviting retreat within the home's walls. From the peaks to the slopes, every detail reflects a commitment to both craftsmanship and aesthetic appeal. -EXPANSIVE LOT AND OUTDOOR OASIS: Situated on a sprawling 1.129-acre corner lot, this residence offers abundant space for outdoor activities and potential expansion. The meticulously maintained stucco and brick exterior ensures durability, while the landscaped grounds provide a picturesque backdrop for relaxation and recreation. Gated RV parking adjacent to the garage caters to outdoor enthusiasts, while large sheds offer ample storage space for your belongings. -TRANQUIL RETREAT WITH GAZEBO AND SPA: The backyard beckons with its open space, lush landscaping, and inviting gazebo. Whether you're hosting gatherings or simply unwinding after a long day, the tranquil ambiance sets the stage for unforgettable moments. Complete with a spa, this outdoor oasis promises serenity and relaxation year-round. -COVENIENT LOCATION WITH ACCESS TO NEARBY AMENITIES: Despite its idyllic setting, this home is conveniently accessible to amenities and outdoor recreation opportunities. Whether you're exploring the nearby trails or indulging in shopping and dining in downtown Reno, the best of both worlds is within reach. -DON'T MISS YOUR CHANCE: For discerning buyers seeking a blend of functionality, beauty, and tranquility, this property represents the epitome of luxury living in South suburban Reno. Schedule a viewing today and experience the allure of this exceptional home for yourself.

4
beds

3
baths

2,549 Sq.Ft. LIVING AREA

1.13 Acres lot

Harmony Steingrebe

Harmony Steingrebe

Features & Amenities

Interior

  • total bedrooms4
  • Total bathrooms3
  • full bathrooms2
  • half bathroom1
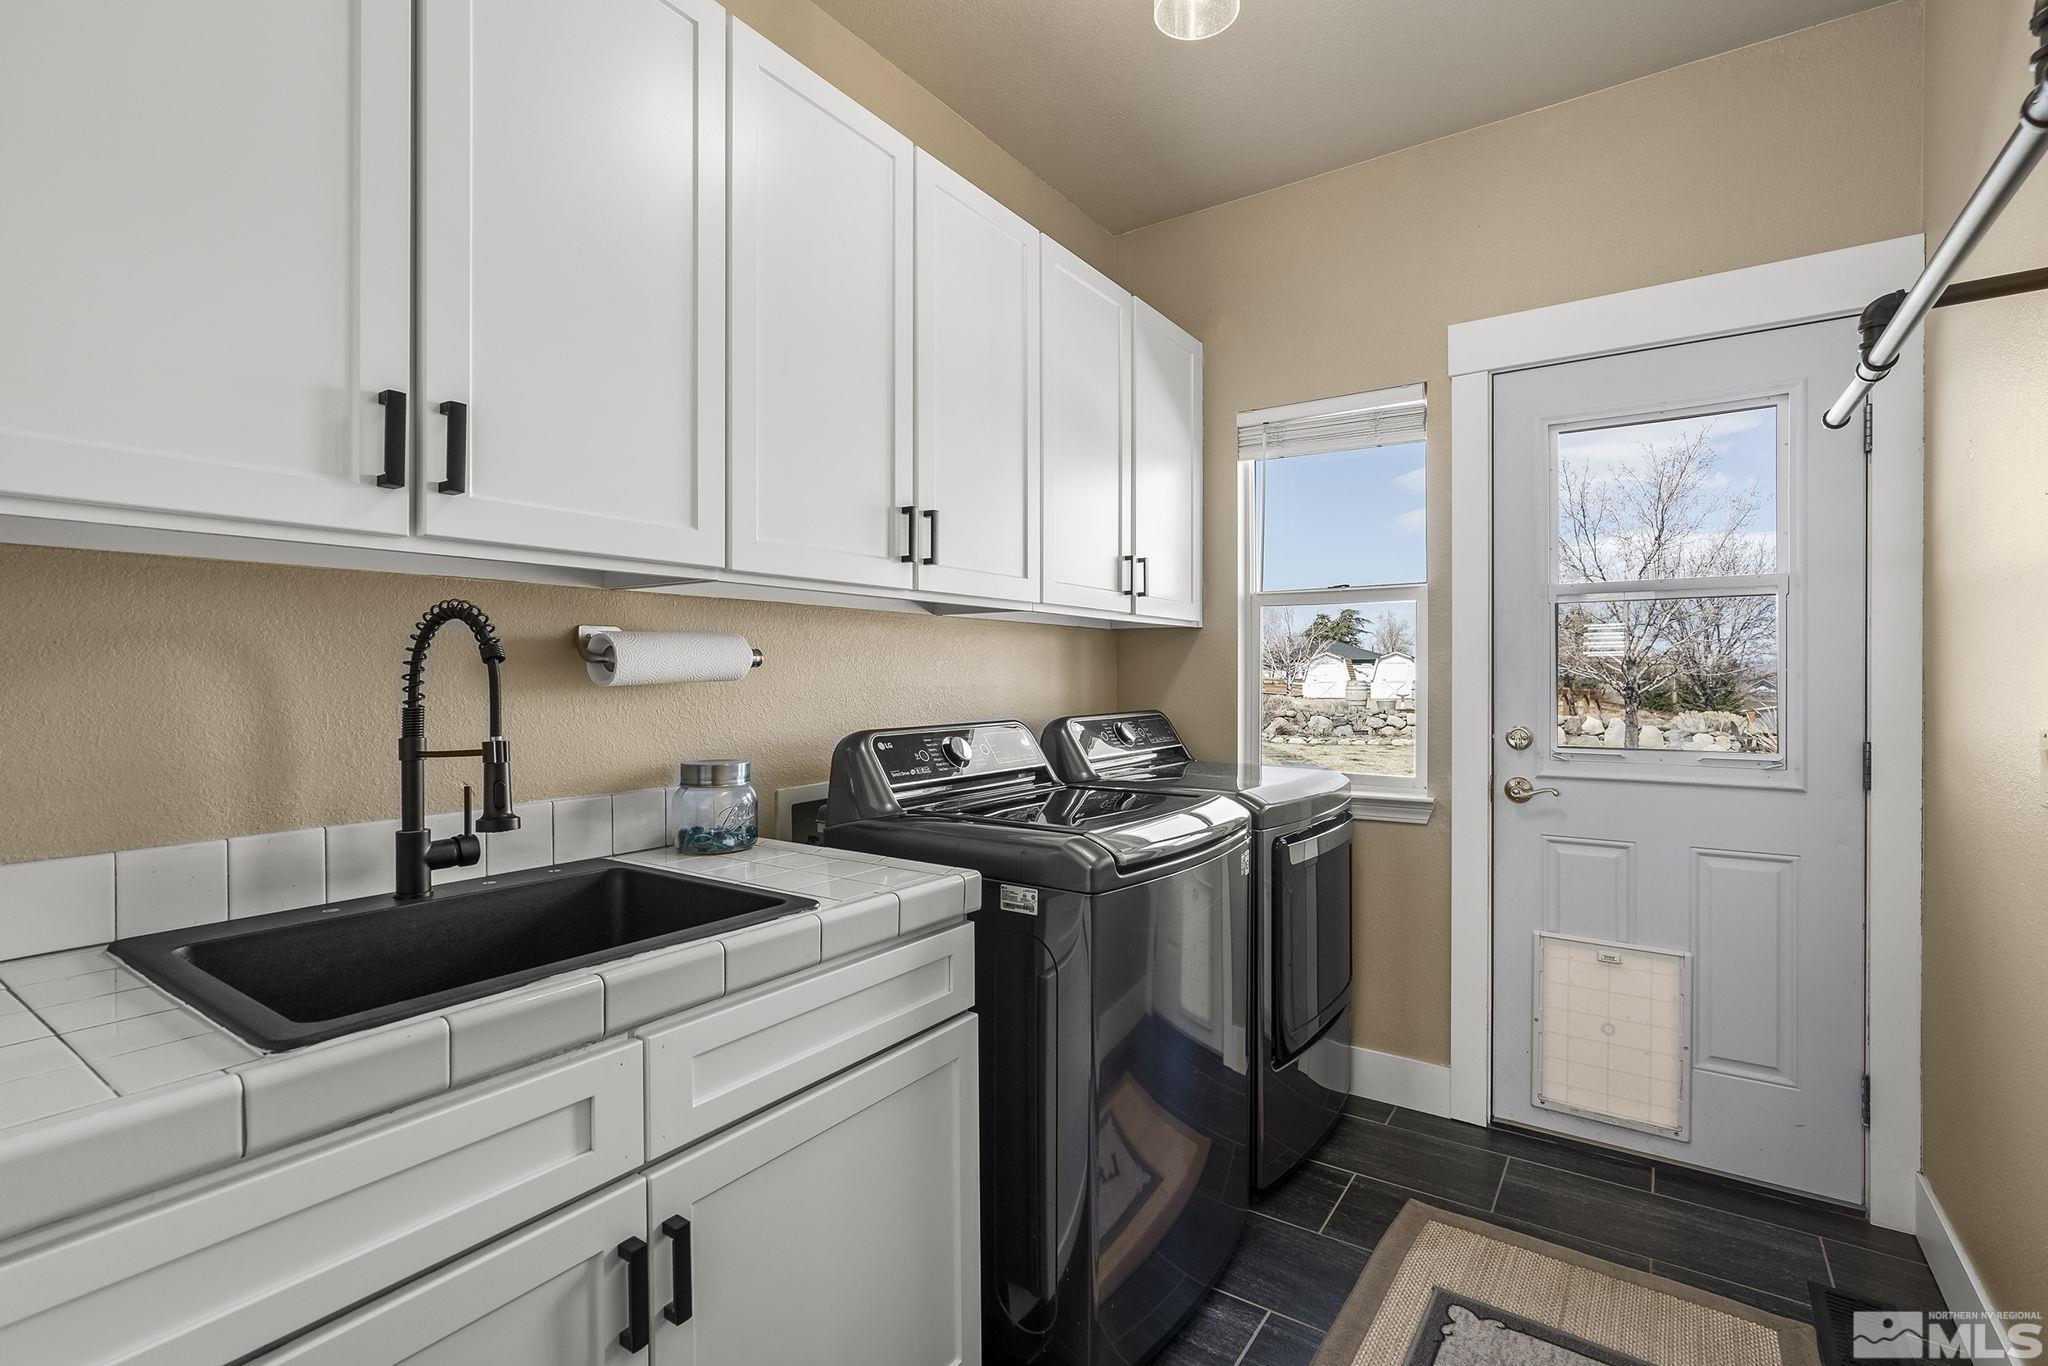
  • Laundry room Cabinets, Laundry Area, Laundry Room, Sink
  • Flooring Carpet, Ceramic Tile, Laminate
  • APPLIANCES Dishwasher, Disposal, Dryer, ENERGY STAR Qualified Appliances, Gas Cooktop, Microwave, Refrigerator, Washer, Water Purifier, Water Softener Owned
  • other interior Features Breakfast Bar, Ceiling Fan(s), High Ceilings, Primary Downstairs, Walk-In Closet(s)

Area & Lot

  • Status Sold
  • Date Sold June 11, 2024
  • Living Area2,549 Sq.Ft.
  • Total Area2,549 Sq.Ft.
  • Lot Area1.13 Acres
  • MLS® ID240003574
  • TypeResidential
  • YEAR BUILT1999
  • NeighborhoodReno
  • View DescriptionMountain(s), Valley
  • Elementary SchoolLenz
  • Middle SchoolMarce Herz
  • High SchoolGalena

Exterior

  • STORIES1
  • Garage Space3.0
  • water SourcePublic
  • utilitiesCable Available, Electricity Available, Internet Available, Natural Gas Available, Phone Available, Sewer Available, Water Available, Water Meter Installed
  • roofPitched, Tile
  • lot featuresCorner Lot, Gentle Sloping, Landscaped, Level, Sloped Down, Sprinklers In Front, Sprinklers In Rear
  • parkingAttached, Garage Door Opener, RV Access/Parking
  • HEAT TYPEForced Air, Natural Gas
  • AIR CONDITIONINGCentral Air, Refrigerated
  • sewerPublic Sewer
  • SubstructureCrawl Space
  • HOA AmenitiesNone

Financial

  • Sales Price$1,325,000
  • Real Estate Tax $5,011/yr
  • Zoning LDS
View Virtual Tour

Reno

Explore

Work With Harmony

Harmony has the skills and strategies to ensure a smooth process and lead you to exciting results. With a background in marketing and luxury development, she is adept at strategically marketing homes in a variety of ways.

Follow Harmony on Instagram