6075 Sunrise Meadows Loop
SEE ALL PHOTOS
6075 Sunrise Meadows Loop
Sold

6075 Sunrise Meadows Loop

6075 Sunrise Meadows Loop, Reno, NV 89519

$800,000
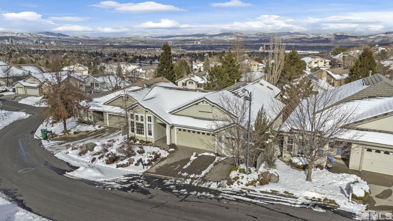
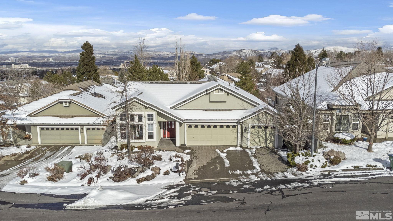
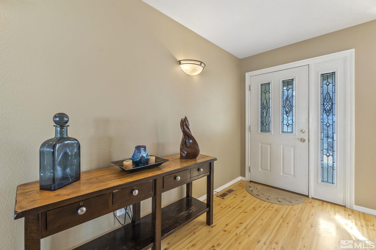
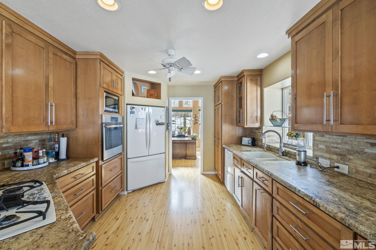
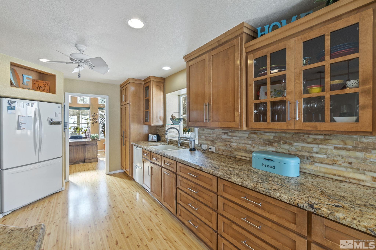
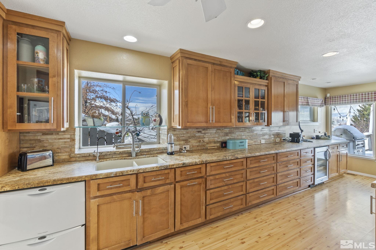
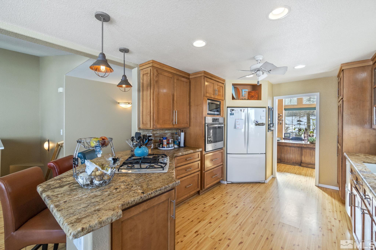
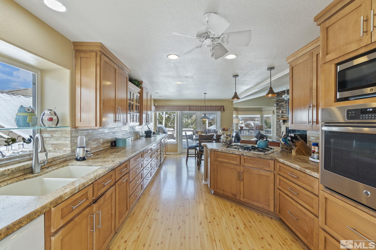
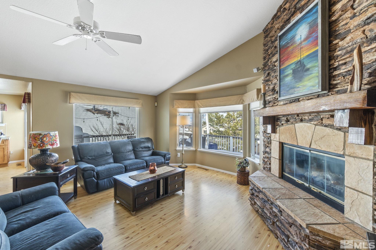
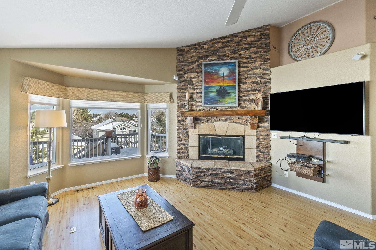
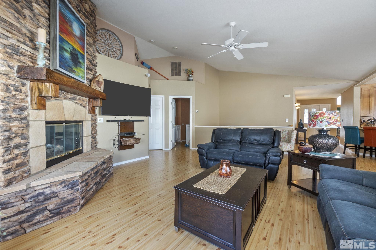
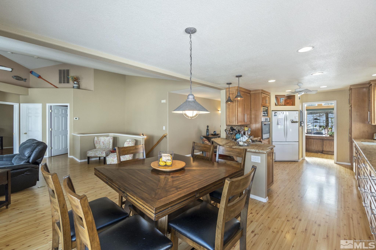
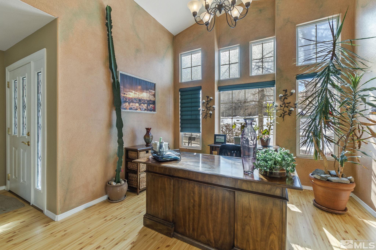
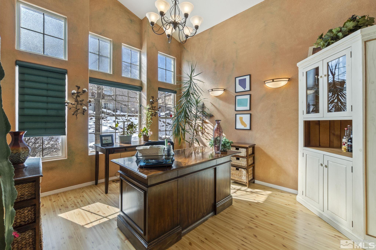
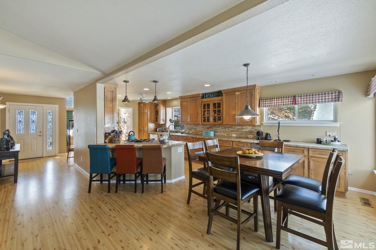
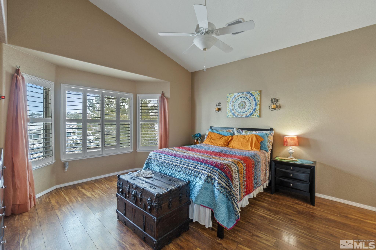
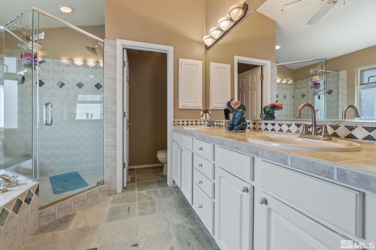
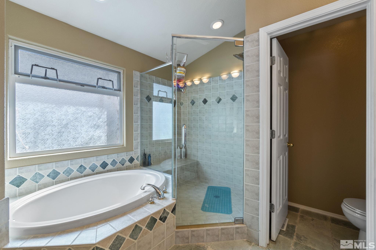
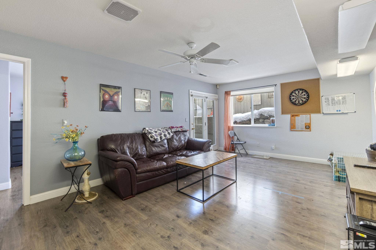
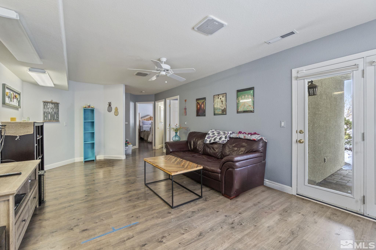
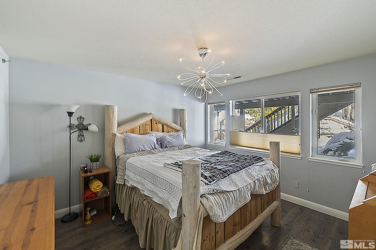
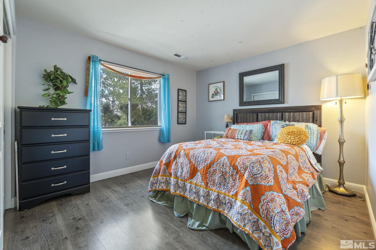
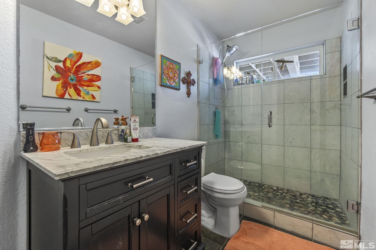
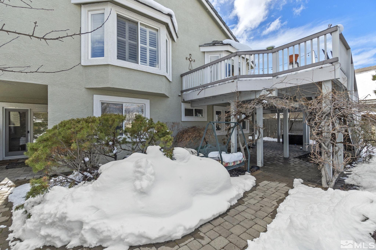
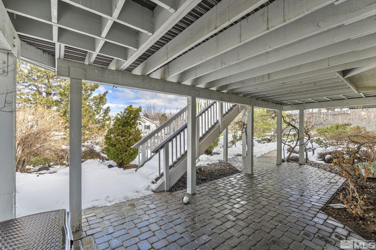
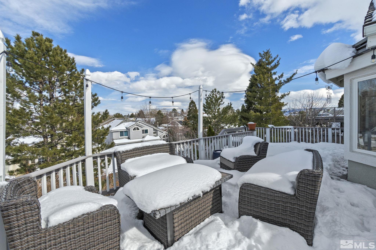
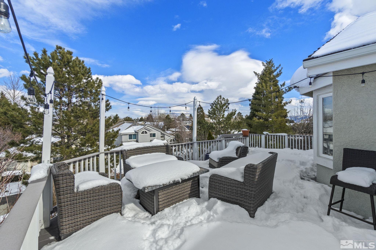
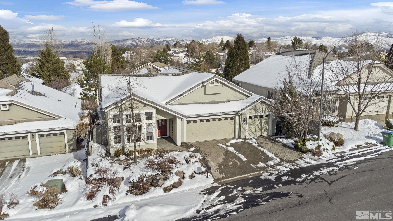
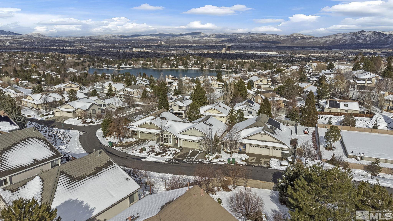
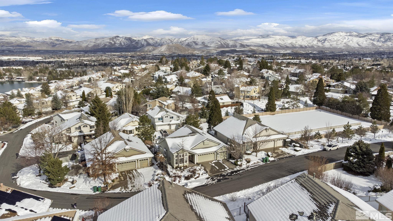
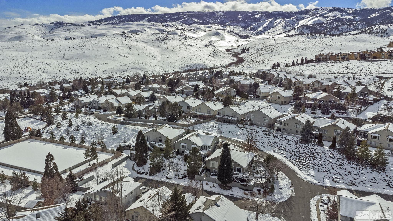
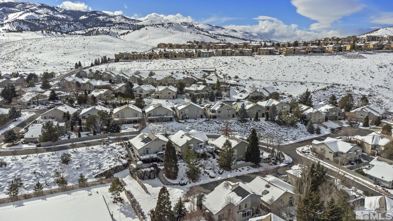
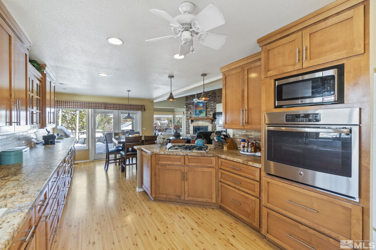
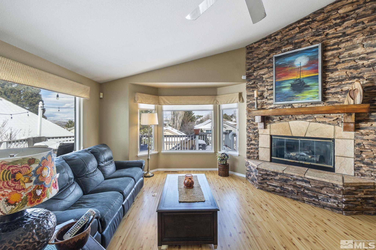
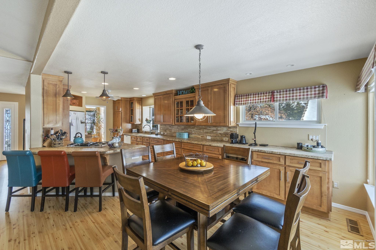
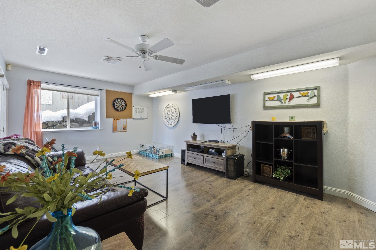
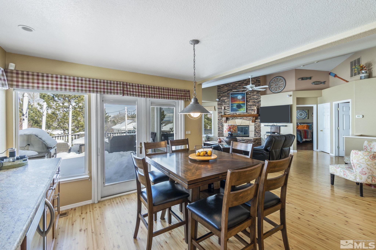
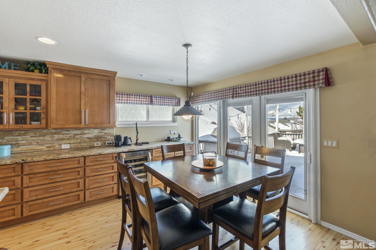
Step into this well maintained home boasting upgrades like rough cut granite counters classic plantation shutters, and a custom rock fireplace, creating a cozy haven with a touch of sophistication. Outside, a paver driveway leads to your doorstep, while the backdrop of breathtaking city views sets the scene for a serene retreat. Conveniently located just minutes away from shopping, downtown Reno, and the airport, this residence offers easy access to urban amenities., This lovely bright 2 story home has 3 car garage and a daylight basement. The primary bedroom and living spaces are on the main level and a staircase leads you to the daylight basement with 2 bedrooms and a family room. Like to entertain? Just off the kitchen, is a lovely den with lots of light. Easily BBQ from your deck with a Reno backdrop with city views and mountain views. Downstairs, you'll find a decent sized workshop or storage area. Don't miss this opportunity!

3
beds

3
baths

2,328 Sq.Ft. LIVING AREA

7,405.2 Sq.Ft. lot

Harmony Steingrebe

Harmony Steingrebe

Features & Amenities

Interior

  • total bedrooms3
  • Total bathrooms3
  • full bathrooms2
  • half bathroom1
  • Laundry room Cabinets, Laundry Area, Laundry Room
  • Flooring Ceramic Tile, Laminate
  • Fireplace Gas Log
  • APPLIANCES Dishwasher, Disposal, Dryer, Microwave, Oven, Refrigerator, Washer
  • other interior Features Breakfast Bar, Ceiling Fan(s), High Ceilings, Primary Downstairs, Smart Thermostat, Walk-In Closet(s)

Area & Lot

  • Status Sold
  • Date Sold April 10, 2024
  • Living Area2,328 Sq.Ft.
  • Total Area2,328 Sq.Ft.
  • Lot Area7,405.2 Sq.Ft.
  • MLS® ID240002316
  • TypeResidential
  • YEAR BUILT1998
  • NeighborhoodReno
  • View DescriptionCity, Mountain(s), Valley
  • Elementary SchoolHuffaker
  • Middle SchoolPine
  • High SchoolReno

Exterior

  • STORIES2
  • Garage Space3.0
  • water SourcePublic
  • utilitiesCable Available, Electricity Available, Internet Available, Natural Gas Available, Phone Available, Sewer Available, Water Available, Cellular Coverage, Water Meter Installed
  • roofComposition, Pitched, Shingle
  • lot featuresLandscaped, Level, Sloped Down
  • parkingAttached, Electric Vehicle Charging Station(s), Garage Door Opener
  • HEAT TYPEFireplace(s), Forced Air, Natural Gas
  • AIR CONDITIONINGCentral Air, Refrigerated
  • sewerPublic Sewer
  • SubstructureCrawl Space
  • HOA AmenitiesMaintenance Grounds, Pool, Spa/Hot Tub, Tennis Court(s)
  • security FeaturesSmoke Detector(s)
  • other exterior FeaturesNone

Financial

  • Sales Price$800,000
  • Real Estate Tax $4,056/yr
  • HOA $294/3 mos
  • Zoning Sf5
View Virtual Tour

Reno

Explore

Work With Harmony

Harmony has the skills and strategies to ensure a smooth process and lead you to exciting results. With a background in marketing and luxury development, she is adept at strategically marketing homes in a variety of ways.

Follow Harmony on Instagram