3850 Raven Way
3850 Raven Way
3850 Raven Way
3850 Raven Way
3850 Raven Way
3850 Raven Way
3850 Raven Way
3850 Raven Way
3850 Raven Way
3850 Raven Way
3850 Raven Way
3850 Raven Way
3850 Raven Way
3850 Raven Way
3850 Raven Way
3850 Raven Way
3850 Raven Way
3850 Raven Way
3850 Raven Way
3850 Raven Way
3850 Raven Way
3850 Raven Way
3850 Raven Way
3850 Raven Way
3850 Raven Way
3850 Raven Way
3850 Raven Way
3850 Raven Way
3850 Raven Way
3850 Raven Way
3850 Raven Way
3850 Raven Way
3850 Raven Way
3850 Raven Way
3850 Raven Way
3850 Raven Way
3850 Raven Way
3850 Raven Way
3850 Raven Way
3850 Raven Way
3850 Raven Way
3850 Raven Way
3850 Raven Way
SEE ALL PHOTOS
3850 Raven Way
3850 Raven Way
3850 Raven Way
3850 Raven Way
3850 Raven Way
3850 Raven Way
3850 Raven Way
3850 Raven Way
3850 Raven Way
3850 Raven Way
3850 Raven Way
3850 Raven Way
3850 Raven Way
3850 Raven Way
3850 Raven Way
3850 Raven Way
3850 Raven Way
3850 Raven Way
3850 Raven Way
3850 Raven Way
3850 Raven Way
3850 Raven Way
3850 Raven Way
3850 Raven Way
3850 Raven Way
3850 Raven Way
3850 Raven Way
3850 Raven Way
3850 Raven Way
3850 Raven Way
3850 Raven Way
3850 Raven Way
3850 Raven Way
3850 Raven Way
3850 Raven Way
3850 Raven Way
3850 Raven Way
3850 Raven Way
3850 Raven Way
3850 Raven Way
3850 Raven Way
3850 Raven Way
3850 Raven Way
For Sale

3850 Raven Way

3850 Raven Way, Reno, NV 89509

$799,000
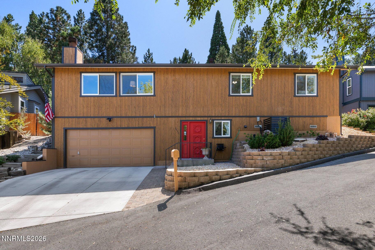
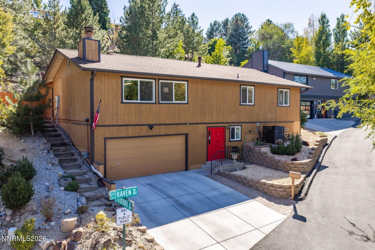
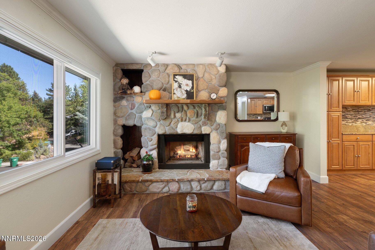
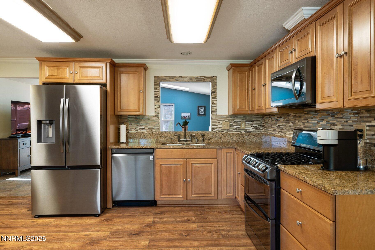
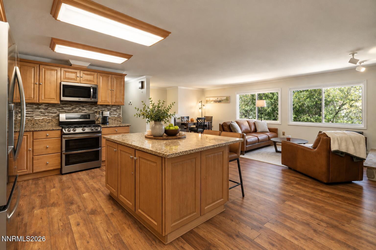
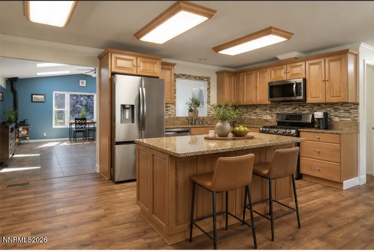
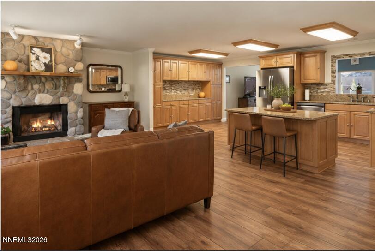
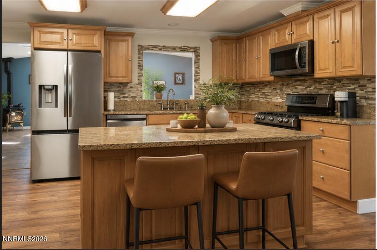
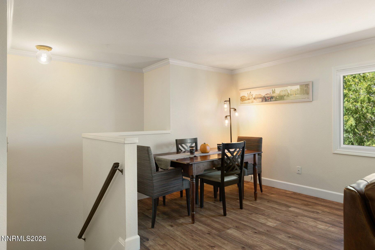
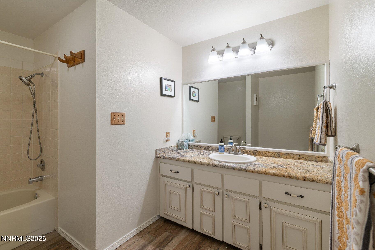
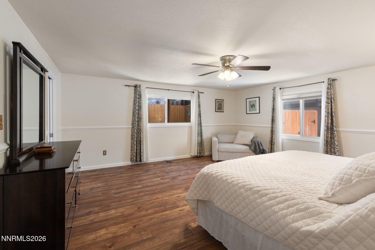
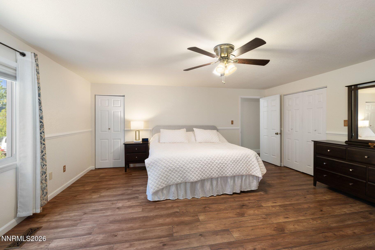
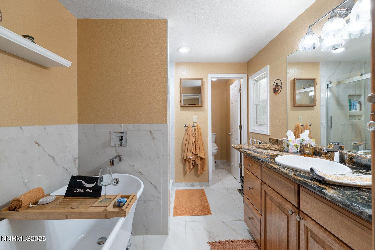
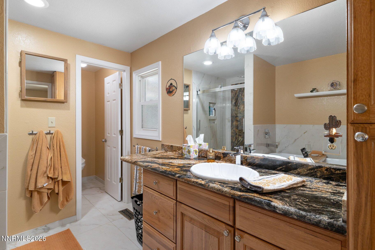
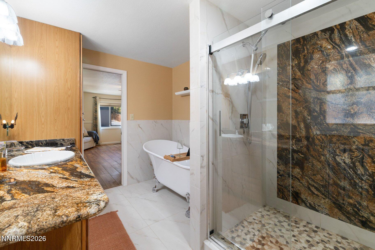
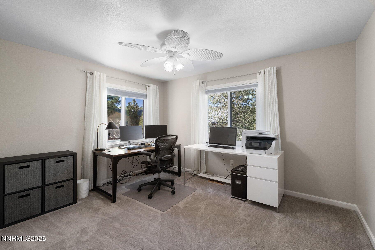
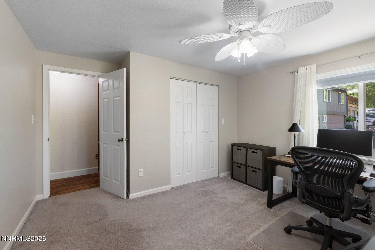
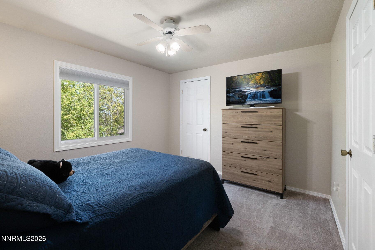
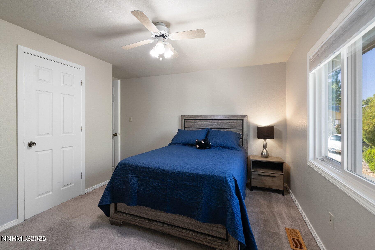
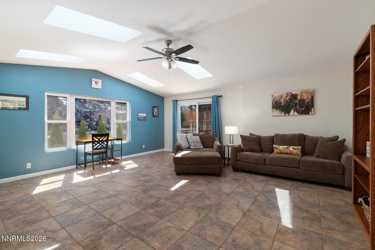
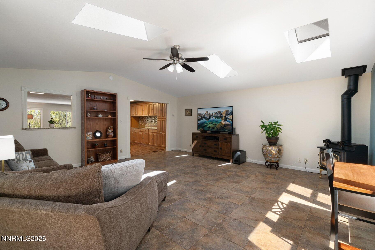
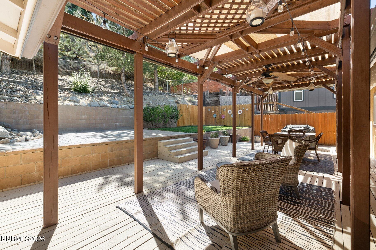
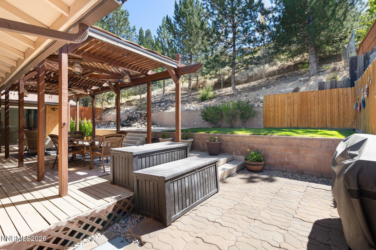
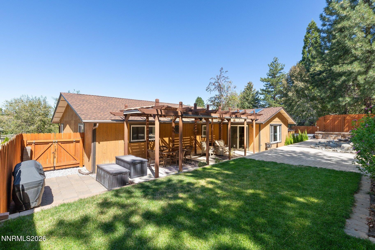
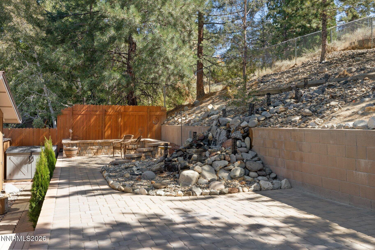
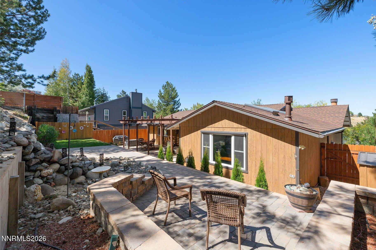
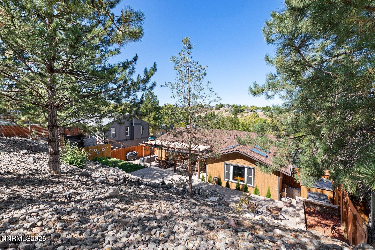
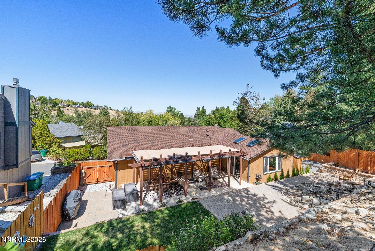
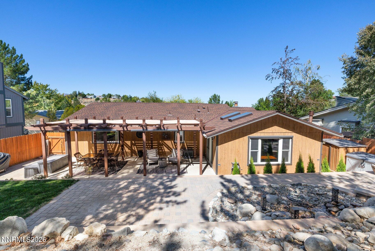
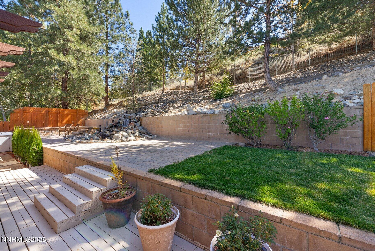
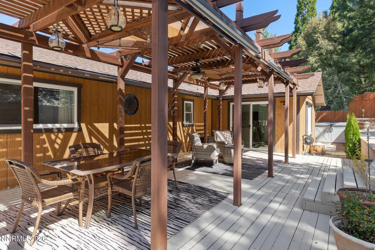
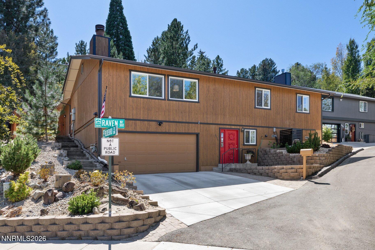
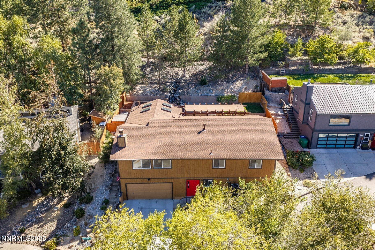
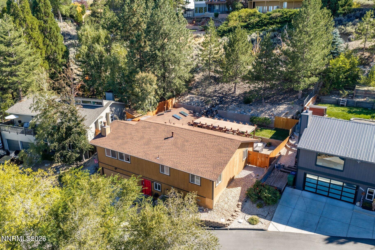
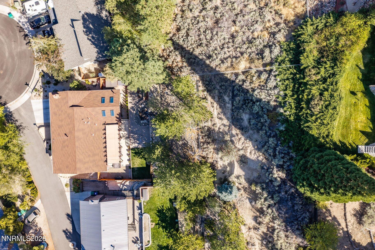
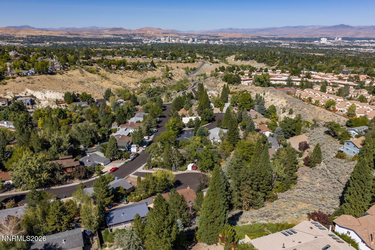
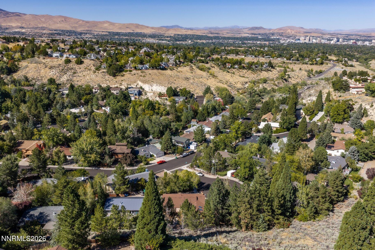
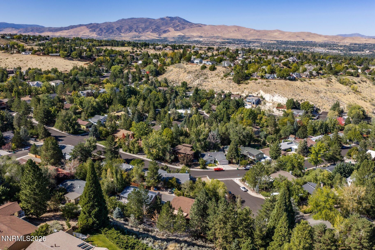
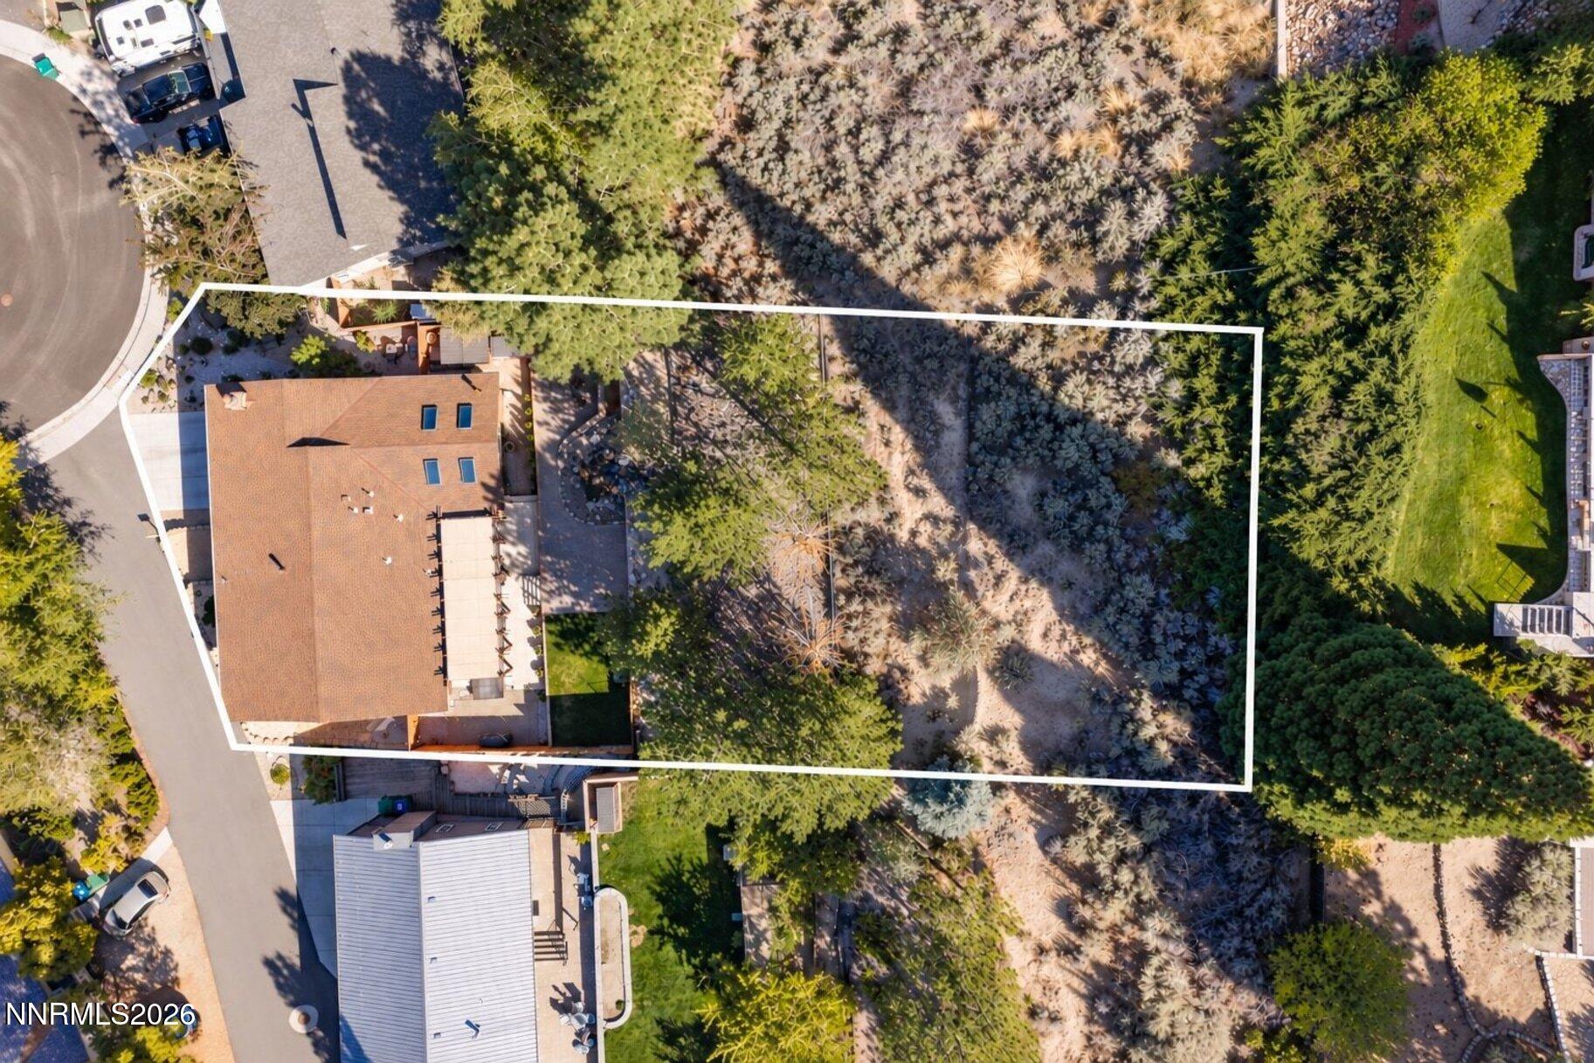
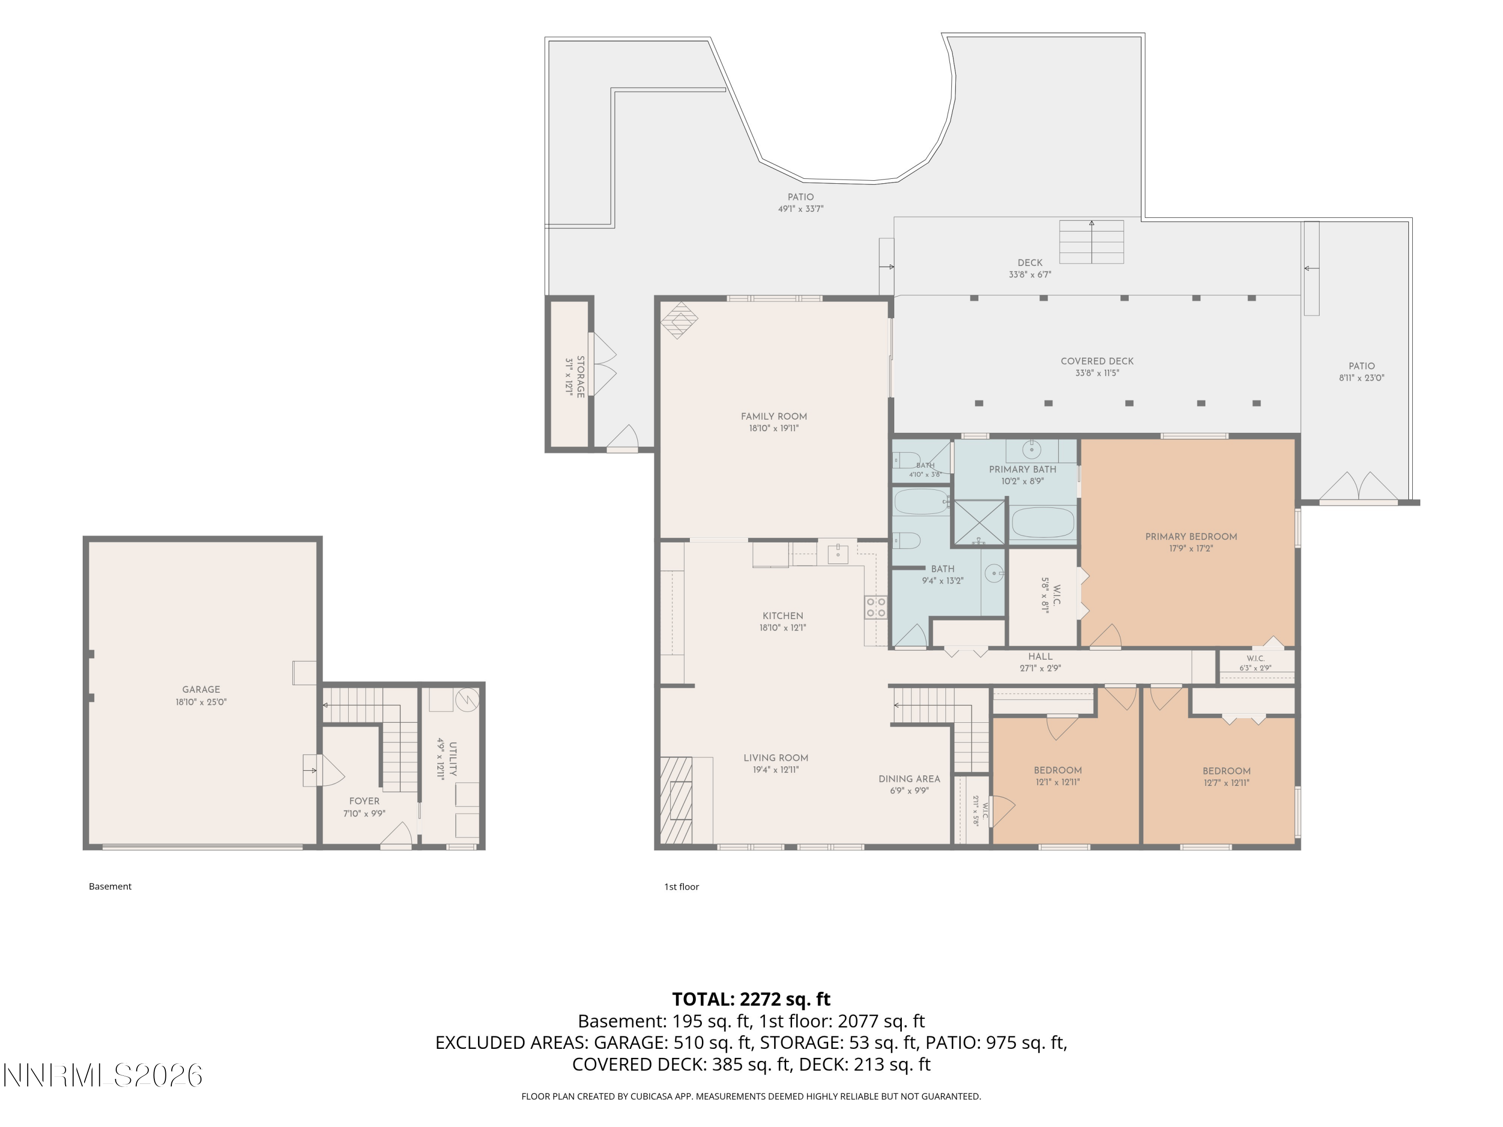
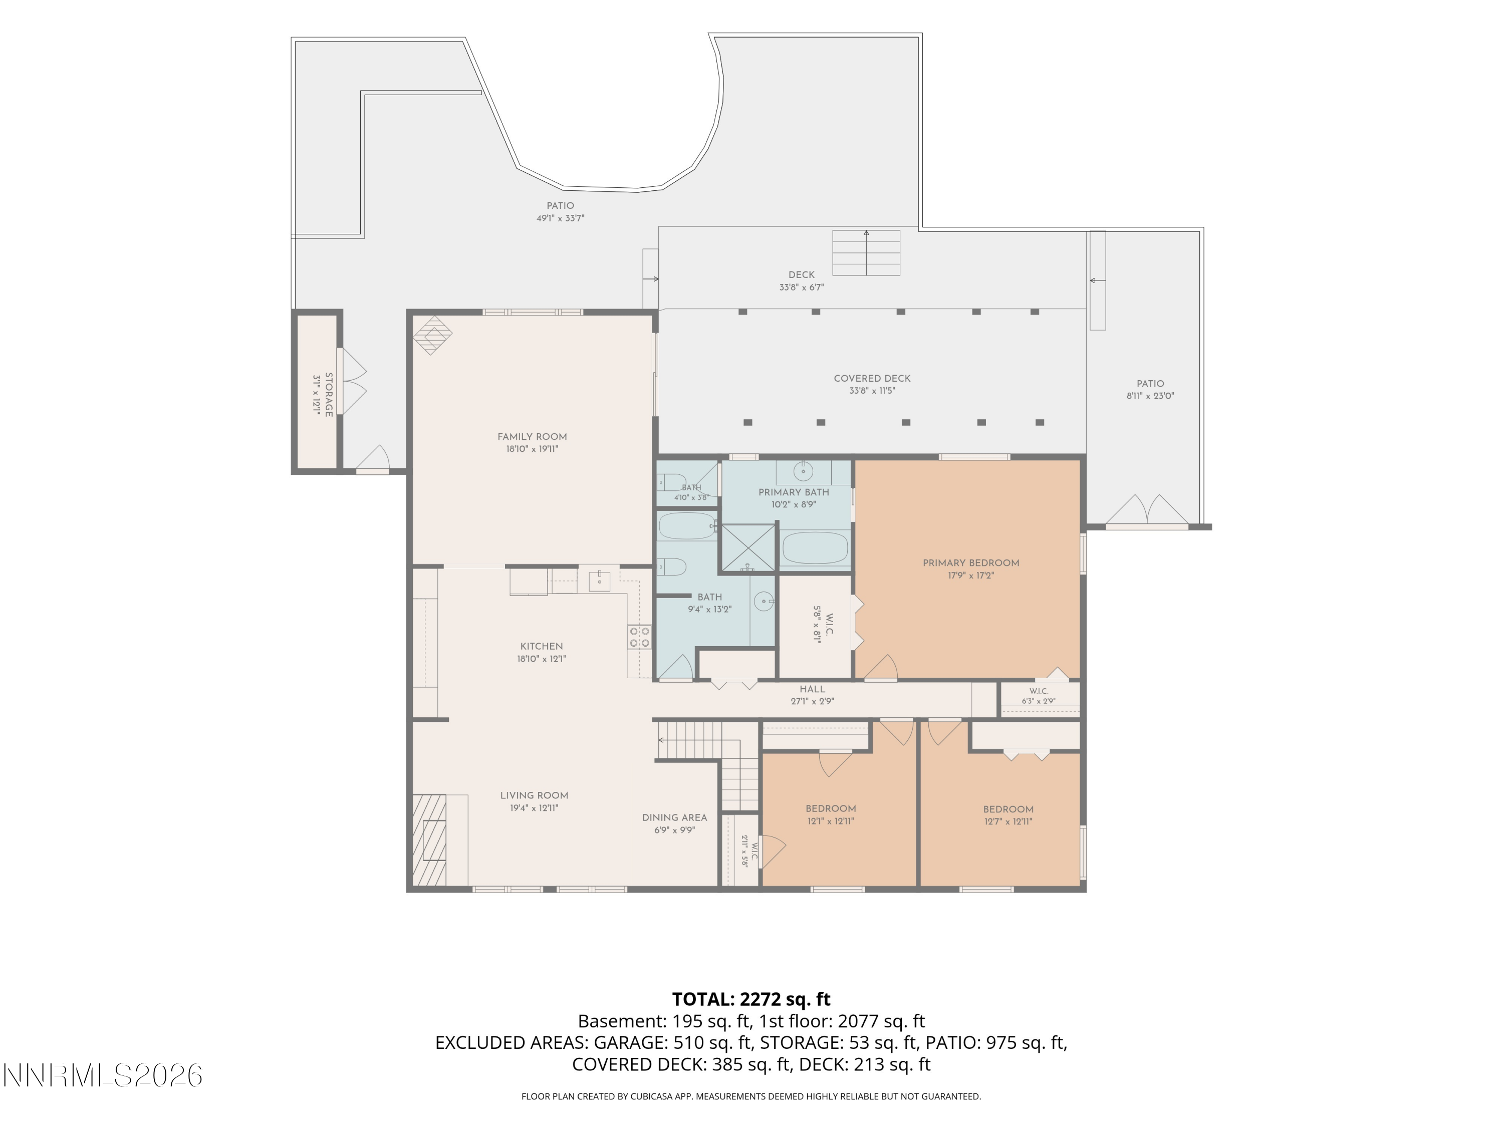
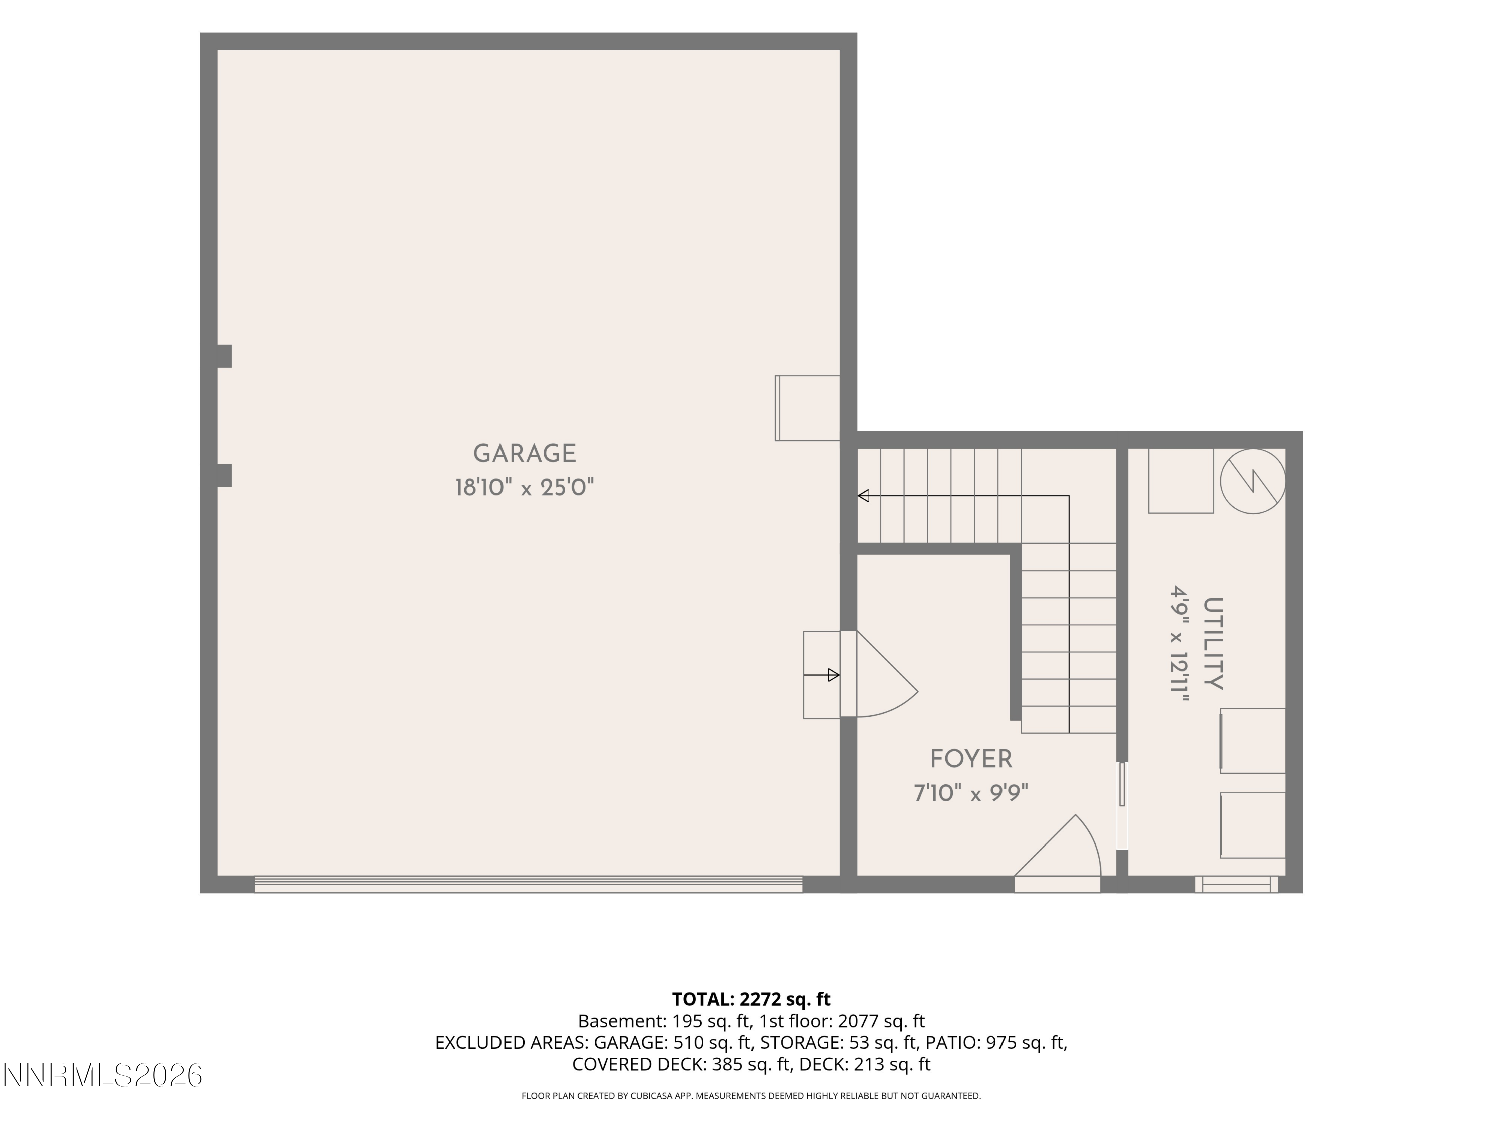
Welcome to 3850 Raven Way, a 3-bedroom, 2-bath home offering 2,224 square feet in an established Southwest Reno neighborhood. Set on a cul-de-sac in Reno's desirable Skyline area with no HOA, this home combines comfortable everyday living with spaces made for gathering. Inside, natural light, two fireplaces, and an inviting floor plan create a warm and welcoming atmosphere. The kitchen features a large open concept, granite countertops, stainless steel appliances, a gas cooktop, double ovens, and generous cabinetry, while the spacious primary suite offers two walk-in closets, a garden tub, separate shower, and direct views of the backyard water feature. Step outside to one of the home's most memorable spaces: an outdoor entertaining area designed for dinners, weekend gatherings, and evenings at home. A pergola creates a defined space for outdoor dining and lounging, while the tranquil water feature adds a sense of calm. One of the best things about this home? Most of the home's big-ticket improvements have already been taken care of, including a new roof in 2023, new furnace and A/C in 2022, a new hot water tank in 2020, and Pella and Milgard windows. Additional updates include a remodeled primary bathroom, newer kitchen cabinetry with added storage, newer exterior paint, a new driveway in 2024, and a 220V connection ready for a future hot tub. Located in Southwest Reno near Caughlin Ranch, Midtown, shopping, dining, recreation, and everyday conveniences, 3850 Raven Way offers the character of an established Reno neighborhood with convenient access to the city. Some homes are simply made for living. This one was made for gathering and entertaining, too.

3
beds

2
baths

2,224 Sq.Ft. LIVING AREA

0.36 Acres lot

image

Schedule a Showing

I would love to show you my beautiful property. Please select your preferred date and time below. I will be in touch shortly to confirm your appointment.

Schedule a Showing

I would love to show you my beautiful property. Please select your preferred date and time below. I will be in touch shortly to confirm your appointment.
Thank you for your interest in 3850 Raven Way, Reno, NV 89509. We are reviewing your request and will be in touch shortly!
Harmony Steingrebe

Harmony Steingrebe

Features & Amenities

Interior

  • total bedrooms3
  • Total bathrooms2
  • full bathrooms2
  • Laundry room Laundry Room, Shelves
  • Flooring Carpet, Ceramic Tile, Luxury Vinyl
  • Fireplace Wood Burning Stove
  • APPLIANCES Dishwasher, Disposal, Double Oven, Dryer, Gas Cooktop, Gas Range, Microwave, Refrigerator, Washer
  • other interior Features Ceiling Fan(s), Entrance Foyer, High Ceilings, Pantry, Smart Thermostat, Walk-In Closet(s)

Area & Lot

  • Status For Sale
  • Living Area2,224 Sq.Ft.
  • Total Area2,224 Sq.Ft.
  • Lot Area0.36 Acres
  • MLS® ID260012023
  • TypeResidential
  • YEAR BUILT1983
  • NeighborhoodReno
  • View DescriptionCity, Mountain(s), Peek, Valley
  • Elementary SchoolCaughlin Ranch
  • Middle SchoolSwope
  • High SchoolReno

Exterior

  • STORIES2
  • Garage Space2.0
  • water SourcePublic
  • utilitiesCable Available, Electricity Available, Internet Available, Natural Gas Available, Natural Gas Connected, Phone Available, Sewer Available, Water Available, Cellular Coverage, Underground Utilities, Water Meter Installed
  • roofComposition, Pitched, Shingle
  • lot featuresCul-De-Sac, Landscaped, Sloped Up, Sprinklers In Front, Sprinklers In Rear
  • parkingAttached, Garage, Garage Door Opener
  • HEAT TYPEFireplace(s), Forced Air, Natural Gas
  • AIR CONDITIONINGCentral Air
  • sewerPublic Sewer
  • SubstructureCrawl Space
  • security FeaturesCarbon Monoxide Detector(s), Smoke Detector(s)
  • other exterior FeaturesRain Gutters

Financial

  • Sales Price$799,000
  • Real Estate Tax $2,462/yr
  • Zoning Sf5

Mortgage Calculator

Estimate your monthly mortgage payment, including the principal and interest, property taxes, and HOA. Adjust the values to generate a more accurate rate.
All estimates are provided for informational purposes only. Actual amounts may vary.
$0,000 Your Payment 20 15 65
$0,000 Your Payment

Reno

Explore

Work With Harmony

Harmony has the skills and strategies to ensure a smooth process and lead you to exciting results. With a background in marketing and luxury development, she is adept at strategically marketing homes in a variety of ways.

Follow Harmony on Instagram