1720 Allen Street
1720 Allen Street
1720 Allen Street
1720 Allen Street
1720 Allen Street
1720 Allen Street
1720 Allen Street
1720 Allen Street
1720 Allen Street
1720 Allen Street
1720 Allen Street
1720 Allen Street
1720 Allen Street
1720 Allen Street
1720 Allen Street
1720 Allen Street
1720 Allen Street
1720 Allen Street
1720 Allen Street
1720 Allen Street
1720 Allen Street
1720 Allen Street
1720 Allen Street
1720 Allen Street
1720 Allen Street
1720 Allen Street
1720 Allen Street
1720 Allen Street
1720 Allen Street
1720 Allen Street
1720 Allen Street
1720 Allen Street
1720 Allen Street
1720 Allen Street
1720 Allen Street
1720 Allen Street
1720 Allen Street
1720 Allen Street
1720 Allen Street
1720 Allen Street
1720 Allen Street
1720 Allen Street
1720 Allen Street
1720 Allen Street
1720 Allen Street
1720 Allen Street
1720 Allen Street
1720 Allen Street
1720 Allen Street
1720 Allen Street
1720 Allen Street
SEE ALL PHOTOS
1720 Allen Street
1720 Allen Street
1720 Allen Street
1720 Allen Street
1720 Allen Street
1720 Allen Street
1720 Allen Street
1720 Allen Street
1720 Allen Street
1720 Allen Street
1720 Allen Street
1720 Allen Street
1720 Allen Street
1720 Allen Street
1720 Allen Street
1720 Allen Street
1720 Allen Street
1720 Allen Street
1720 Allen Street
1720 Allen Street
1720 Allen Street
1720 Allen Street
1720 Allen Street
1720 Allen Street
1720 Allen Street
1720 Allen Street
1720 Allen Street
1720 Allen Street
1720 Allen Street
1720 Allen Street
1720 Allen Street
1720 Allen Street
1720 Allen Street
1720 Allen Street
1720 Allen Street
1720 Allen Street
1720 Allen Street
1720 Allen Street
1720 Allen Street
1720 Allen Street
1720 Allen Street
1720 Allen Street
1720 Allen Street
1720 Allen Street
1720 Allen Street
1720 Allen Street
1720 Allen Street
1720 Allen Street
1720 Allen Street
1720 Allen Street
1720 Allen Street
For Sale

1720 Allen Street

1720 Allen Street, Reno, NV 89509

$859,000
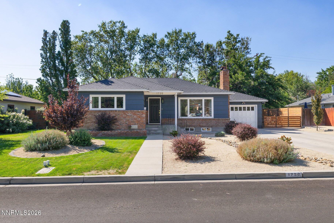
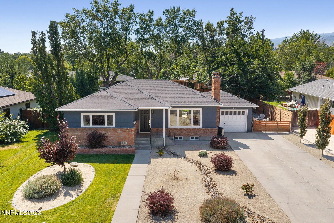
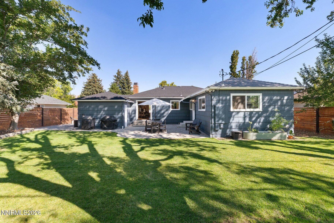
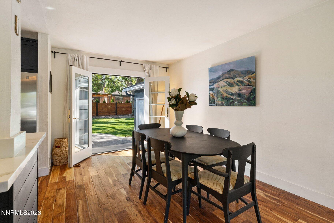
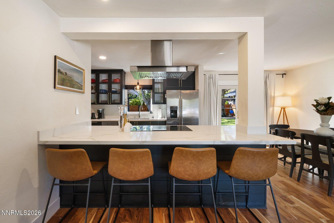
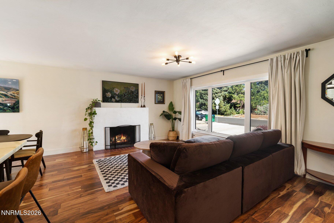
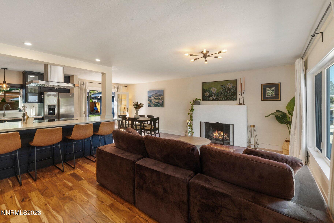
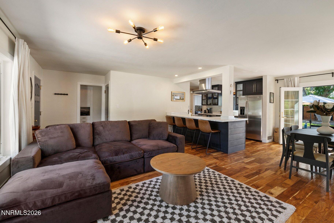
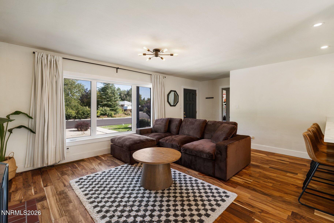
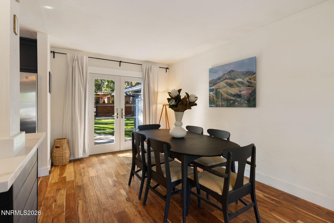
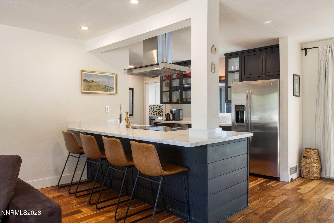
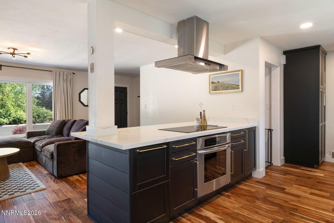
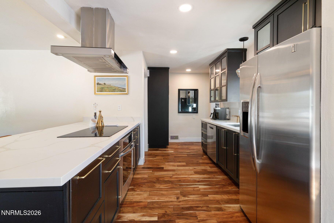
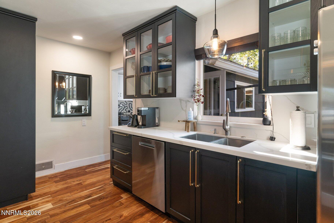
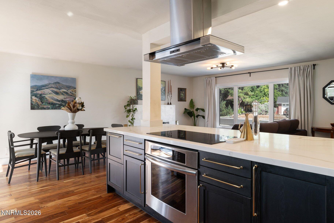
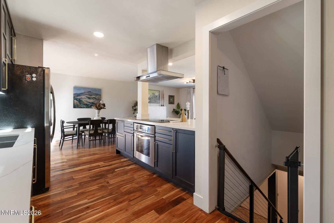
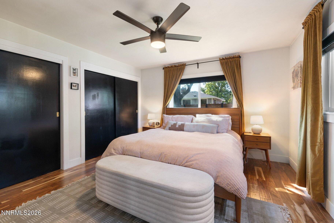
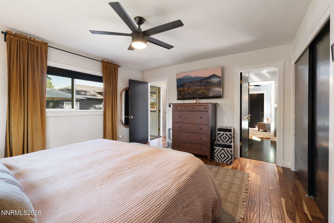
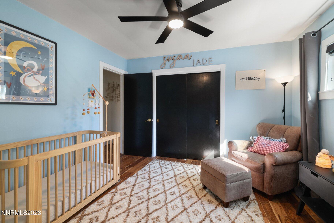
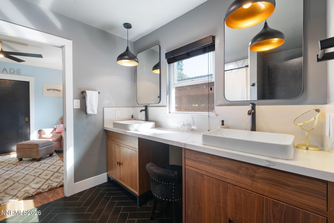
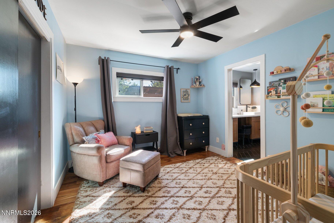
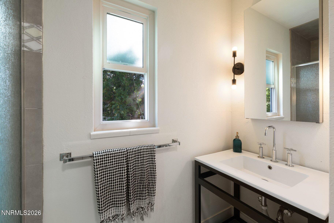
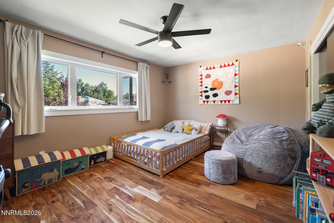
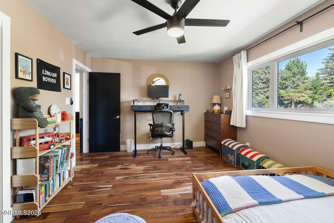
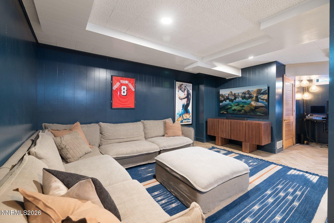
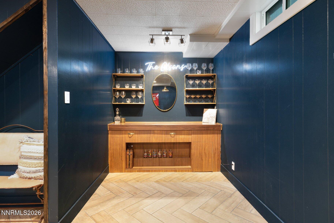
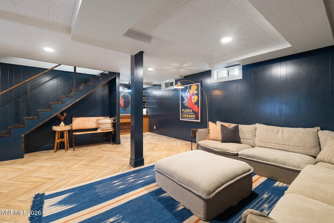
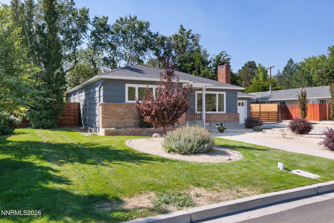
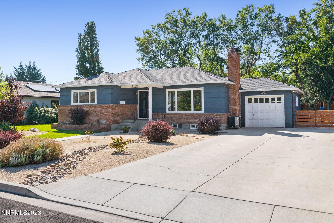
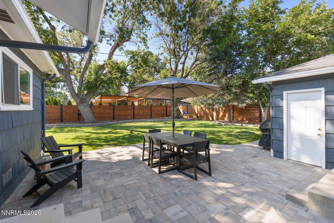
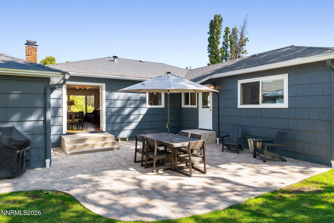
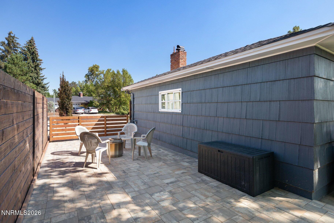
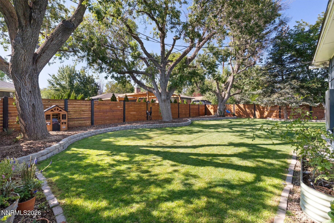
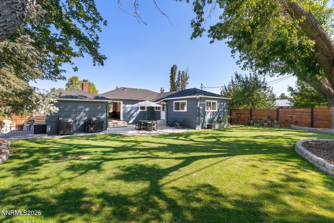
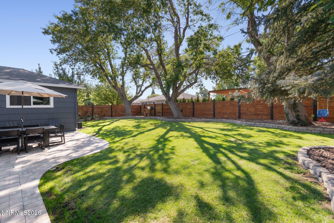
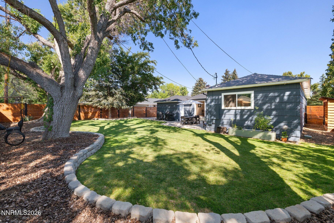
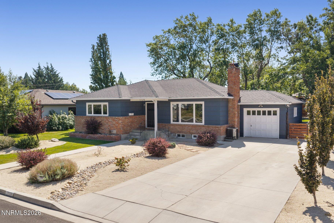
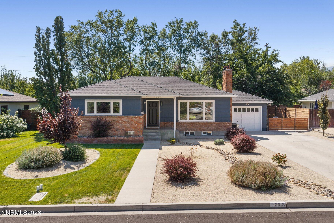
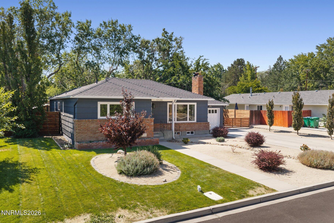
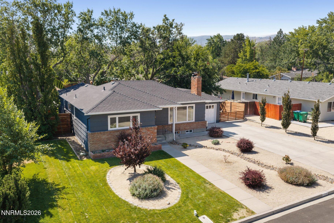
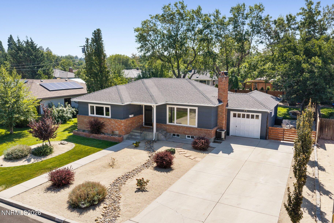
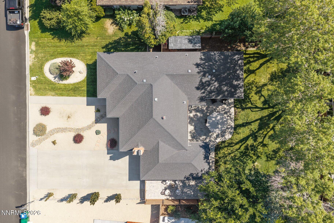
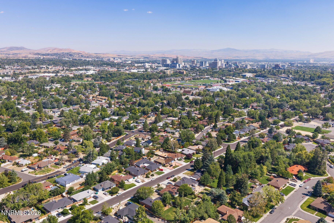
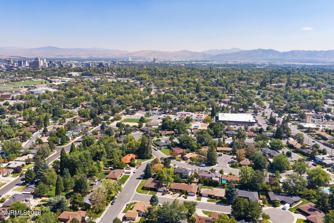
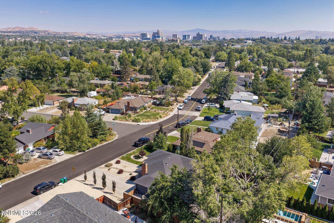
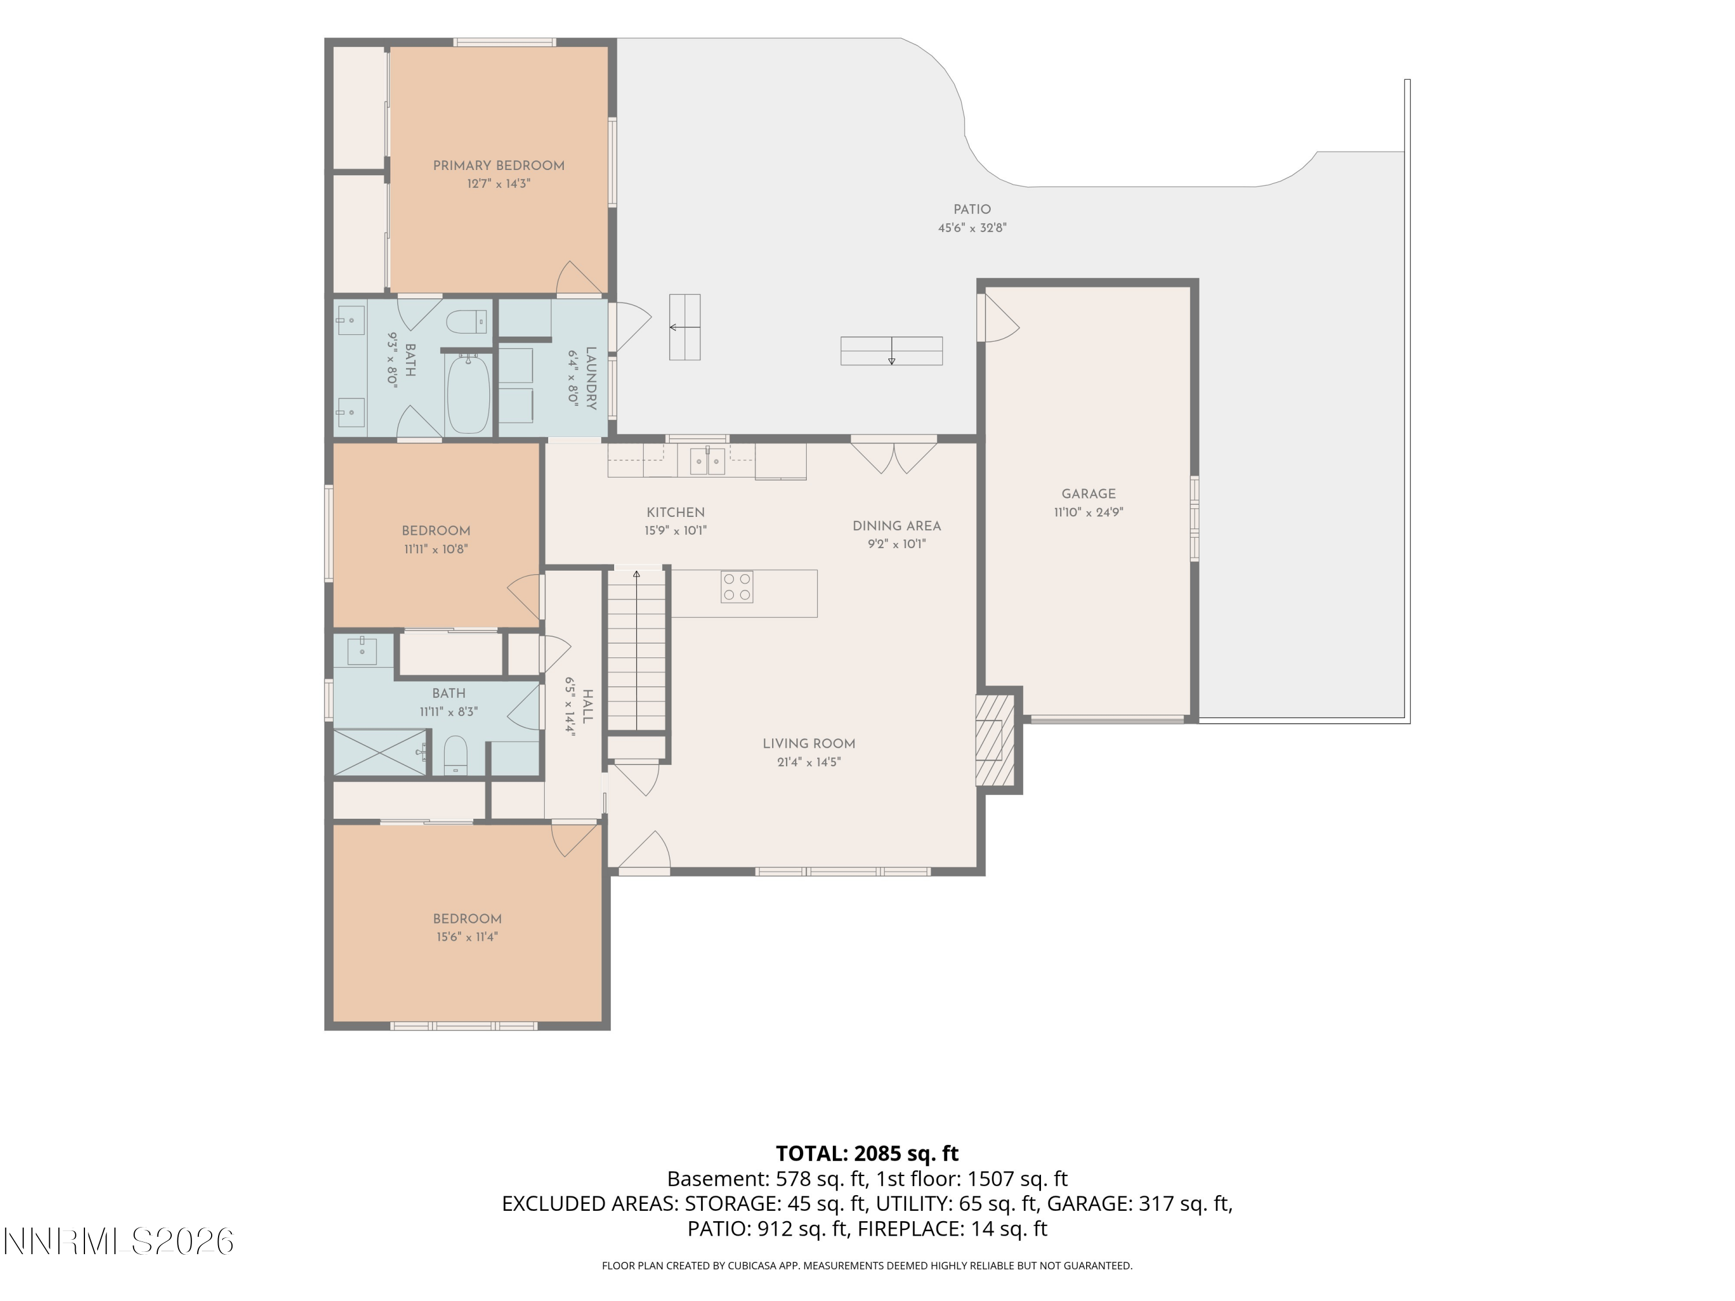
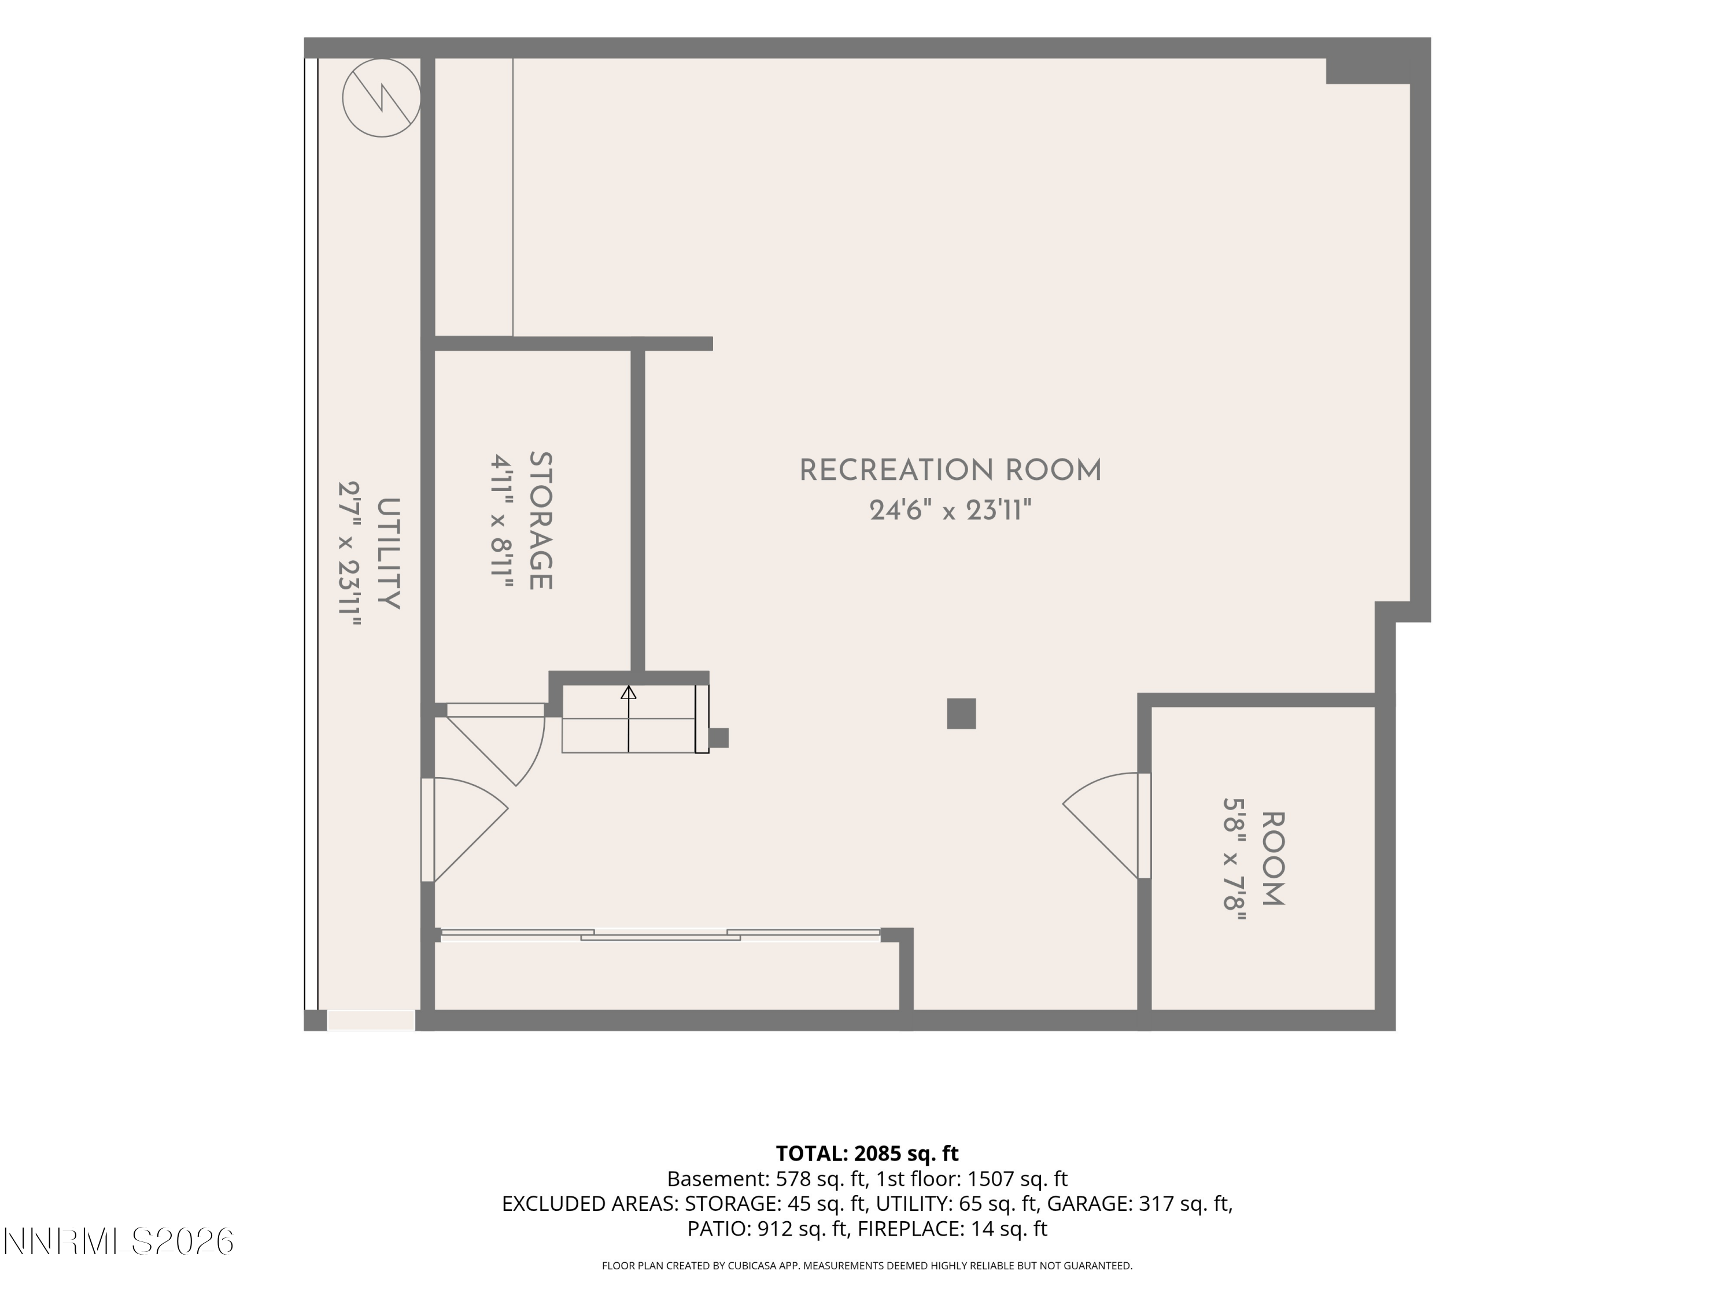
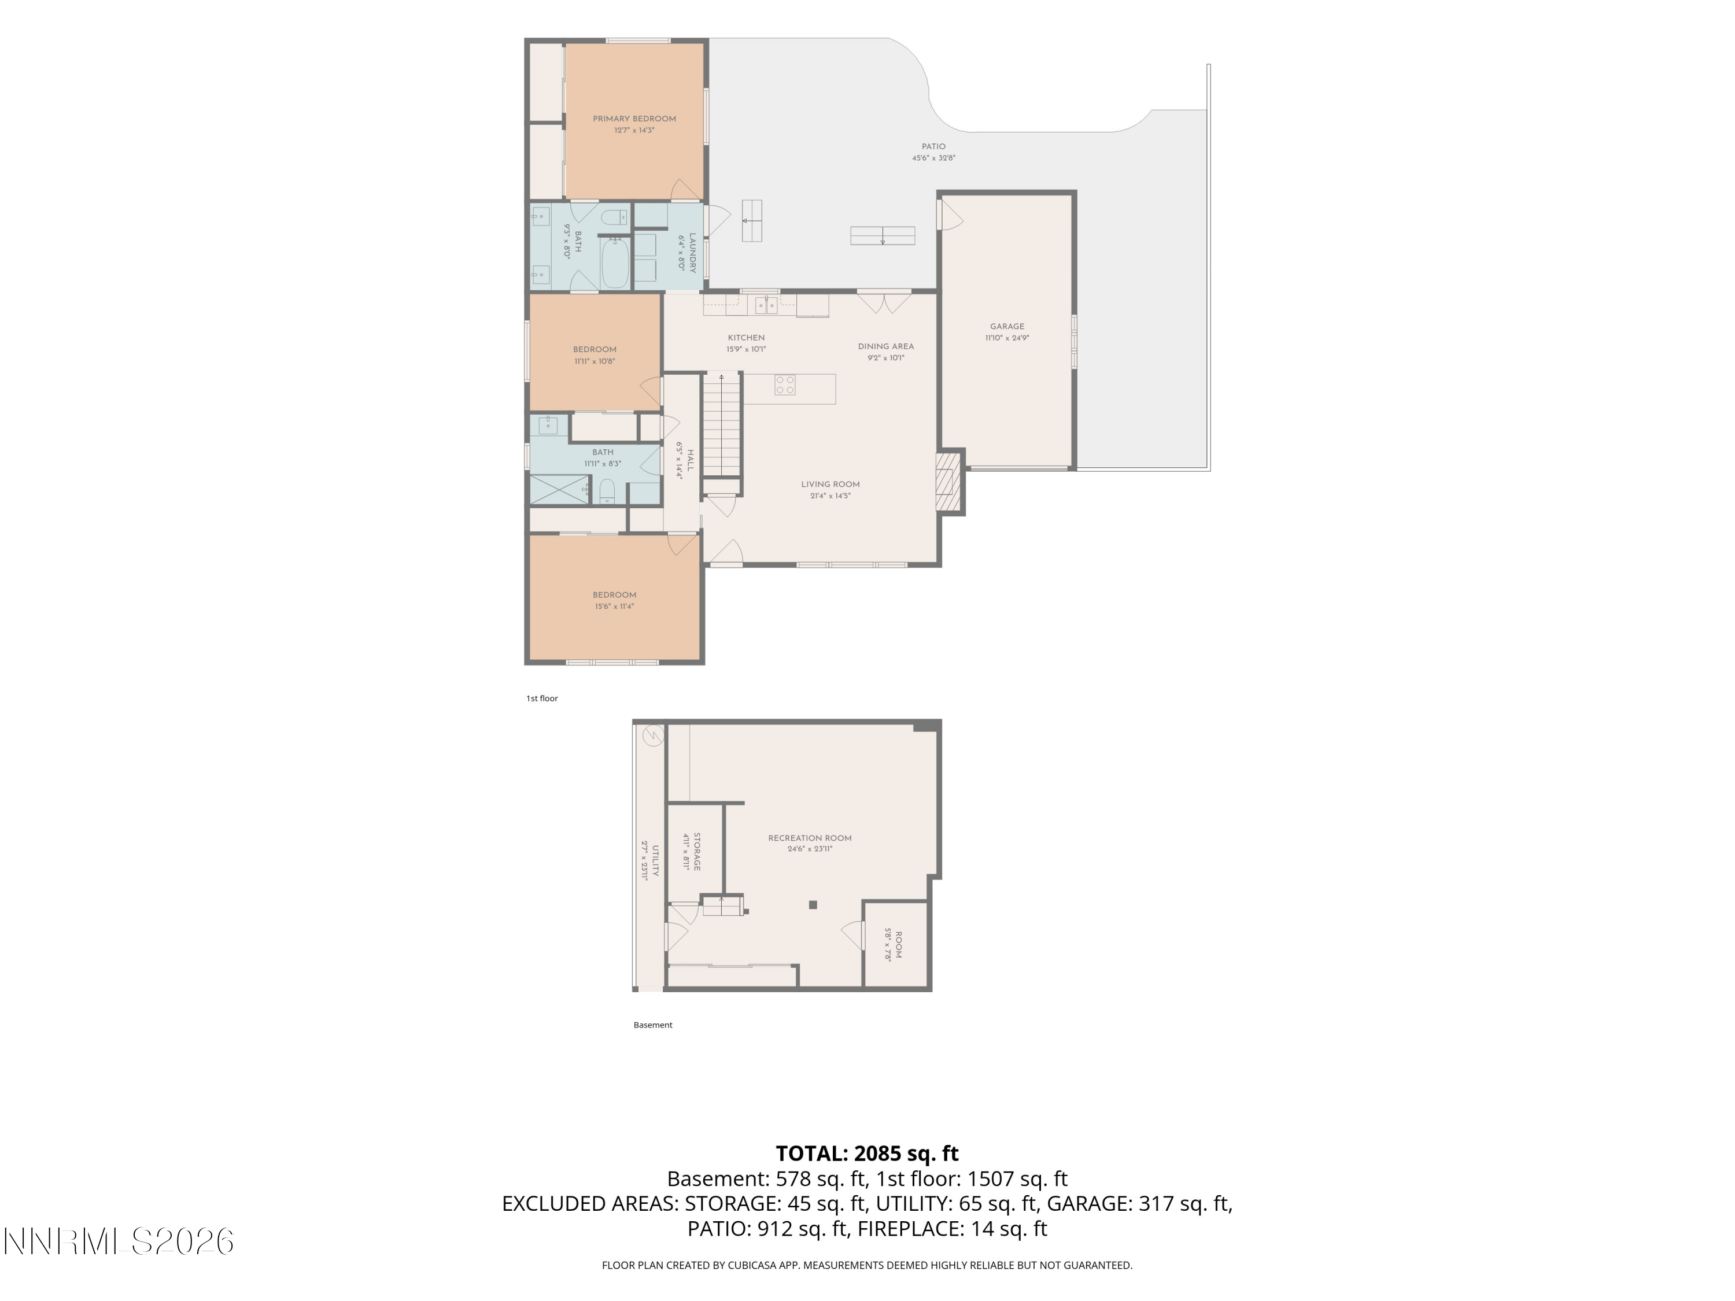
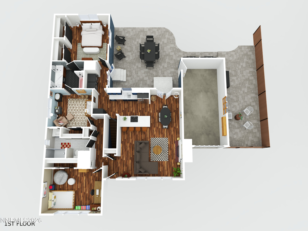
Some homes are all about the house. This one is about the lifestyle. Set in one of Reno's most established and sought-after neighborhoods, 1720 Allen Street pairs classic Old Southwest charm with thoughtful updates, a rare spacious backyard, and a location that puts some of the best of Reno close to home. Built in 1951, this charming brick home has been extensively updated while preserving the warmth and personality that make Old Southwest Reno homes so special. Inside, an open and inviting floor plan creates an easy flow for everyday living and entertaining, with updated kitchen and baths, wood flooring, a fireplace, and timeless details throughout. Step outside and you'll discover one of the property's biggest surprises: a large backyard with room to truly enjoy Northern Nevada's four seasons. Entertain, garden, create a play area, gather around a fire pit, or simply enjoy the rare breathing room of a generous lot in central Reno. Enjoy convenient access to Idlewild Park, the Truckee River and its walking and biking paths, local farmers markets, Food Truck Fridays, Midtown Reno, Downtown Reno, restaurants, coffee shops, parks, and everyday amenities. And for buyers considering a move to Nevada, there is another remarkable advantage: current property taxes are less than $1,300 a year! 1720 Allen Street offers something increasingly difficult to find: the character of an established Old Southwest Reno home, a backyard with room to live, and easy access to the outdoor recreation, dining, events, and community that make Reno such a desirable place to call home. This isn't just a home close to everything. It's a home that makes it easier to enjoy everything Reno has to offer.

9/26/2026 10:00AM - 2:00PM PDT

9/27/2026 10:00AM - 1:00PM PDT

3
beds

2
baths

2,061 Sq.Ft. LIVING AREA

8,581.32 Sq.Ft. lot

image

Schedule a Showing

I would love to show you my beautiful property. Please select your preferred date and time below. I will be in touch shortly to confirm your appointment.

Schedule a Showing

I would love to show you my beautiful property. Please select your preferred date and time below. I will be in touch shortly to confirm your appointment.
Thank you for your interest in 1720 Allen Street, Reno, NV 89509. We are reviewing your request and will be in touch shortly!
Harmony Steingrebe

Harmony Steingrebe

Features & Amenities

Interior

  • total bedrooms3
  • Total bathrooms2
  • full bathrooms2
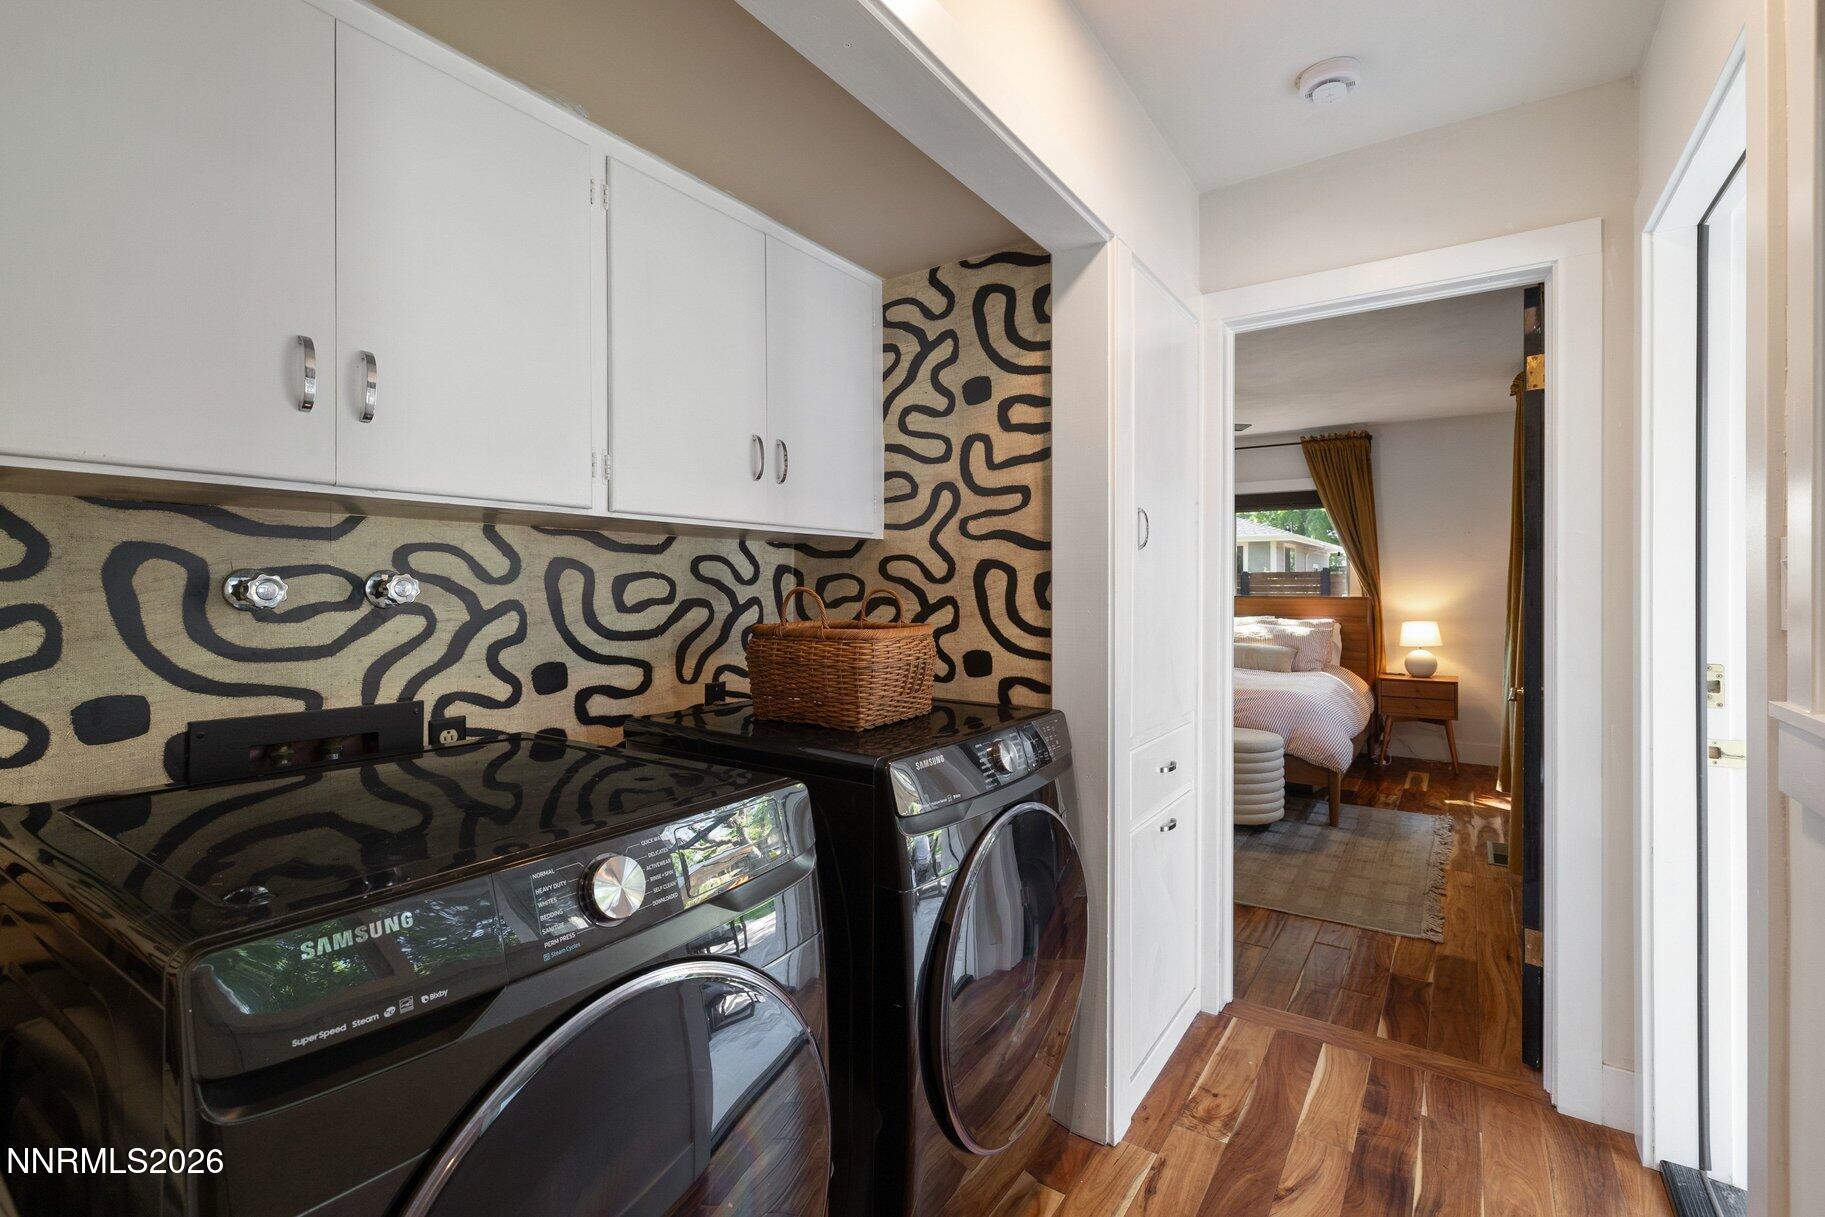
  • Laundry room Cabinets, In Hall, Laundry Room, Washer Hookup
  • Flooring Ceramic Tile, Wood
  • APPLIANCES Dishwasher, Disposal, Electric Cooktop, Trash Compactor
  • other interior Features Breakfast Bar, Ceiling Fan(s), Primary Downstairs, Smart Thermostat

Area & Lot

  • Status For Sale
  • OPEN HOUSE

    9/26/2026 10:00AM - 2:00PM PDT

    9/27/2026 10:00AM - 1:00PM PDT

  • Living Area2,061 Sq.Ft.
  • Total Area2,061 Sq.Ft.
  • Lot Area8,581.32 Sq.Ft.
  • MLS® ID260012302
  • TypeResidential
  • YEAR BUILT1951
  • NeighborhoodReno
  • Elementary SchoolHunter Lake
  • Middle SchoolSwope
  • High SchoolReno

Exterior

  • STORIES2
  • Garage Space1.0
  • water SourcePublic
  • utilitiesCable Available, Electricity Available, Internet Available, Natural Gas Available, Phone Available, Sewer Available, Water Available, Cellular Coverage, Water Meter Installed
  • roofComposition, Pitched, Shingle
  • lot featuresLandscaped, Level, Sprinklers In Front, Sprinklers In Rear
  • parkingAdditional Parking, Attached, Carport, Garage, Parking Pad, RV Access/Parking
  • HEAT TYPEForced Air, Natural Gas
  • AIR CONDITIONINGCentral Air
  • sewerPublic Sewer
  • SubstructureCrawl Space, Slab
  • security FeaturesSmoke Detector(s)
  • other exterior FeaturesNone

Financial

  • Sales Price$859,000
  • Real Estate Tax $1,254/yr
  • Zoning Sf5

Mortgage Calculator

Estimate your monthly mortgage payment, including the principal and interest, property taxes, and HOA. Adjust the values to generate a more accurate rate.
All estimates are provided for informational purposes only. Actual amounts may vary.
$0,000 Your Payment 20 15 65
$0,000 Your Payment

Reno

Explore

Work With Harmony

Harmony has the skills and strategies to ensure a smooth process and lead you to exciting results. With a background in marketing and luxury development, she is adept at strategically marketing homes in a variety of ways.

Follow Harmony on Instagram